Skip main navigation
Sold for $560,000
  • $560,000

    8517 Falkirk Ridge Ct, Wake Forest, NC 27587

    3beds
    2,414sqft
    Single Family Residence
    Built in 1996
    0.92 Acres Lot
    $542,000 Zestimate®
    $232/sqft
    $2,729 Estimated rent

    Home value

    $542,000

    $515,000 - $575,000

    $2,729/mo

    Zestimate® history
    Loading
    Loading...

    Owner options

    List your home for rent

    $2,729/mo

    Rent Zestimate®

    Find your next renter with Zillow Rental Manager. Plus, with online applications, you can quickly screen prospective tenants – for free.

    Learn more

    $2,729/mo

    Rent Zestimate®

    Refinance and save

    $3,566/mo

    Est. payment

    Refinancing to a lower rate could help reduce your monthly payments and save thousands over the life of the loan.

    See today's rates

    $3,566/mo

    Est. payment

    Explore your selling options

    Work with a Zillow partner agent

    Leverage their expertise and Zillow's premium Showcase listings to get your home seen by more buyers.

    Get started

    List with your own agent

    Get your home in front of millions of buyers by listing it on Zillow.

    Learn how to do it

    Sell it yourself

    Take full control of how buyers see your home on Zillow by listing For Sale by Owner (FSBO).

    List your home

    What's special

    Renovated bathBonus roomUnfinished walk-up atticLush bermuda sod lawnCustom-built red oak vanityInviting front porchDual-level back deck
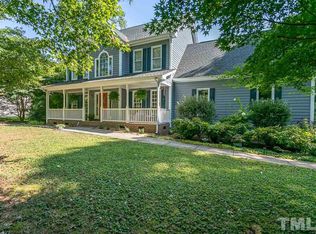
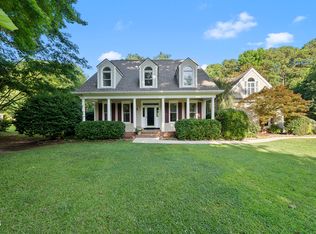
    SELLER TO OFFER A $10,000 CREDIT TOWARD A LUXURIOUS PRIMARY SHOWER REMODEL WITH AN ACCEPTABLE OFFER! INDULGE IN THE OPPORTUNITY TO COMPLETE THE PRIMARY BATH WITH YOUR SIGNATURE STYLE! A rare opportunity just got even better - this home is move in ready and priced to sell! Don't miss out! Step into your own private sanctuary with this stunning nature yard, thoughtfully designed to offer both beauty and tranquility. Surrounded by mature trees that provide natural privacy and dappled shade, this outdoor space is perfect for relaxing, entertaining, or enjoying quiet mornings with coffee and birdsong. The property features a flourishing vegetable and herb garden with well maintained raised beds, ideal for home chefs and gardening enthusiasts. Enjoy fresh tomatoes, green peppers, leafy greens, rosemary, basil and more; all just steps from your kitchen. Nestled in the desirable Wake Forest community of Cotesworth Downs, this beautiful 3-bedroom, 2.5-bath home offers the perfect blend of comfort, style, and thoughtful upgrades. From the moment you arrive, you'll appreciate the lush Bermuda sod lawn and the inviting front porch, enhanced with PVC-wrapped posts, cedar rails, and elegant metal spindles—an ideal spot to unwind and enjoy the neighborhood. Step inside to discover spacious living areas and a stunning primary suite, featuring a renovated bath with a custom-built red oak vanity topped in granite and a freestanding soaking tub with a floor-mounted chrome faucet and hand shower. The heart of the home, the kitchen, boasts solid-surface countertops, a gas range, lighted cabinetry, and a picturesque window that frames views of the serene garden and outdoor living space. Entertain with ease in the formal dining room adorned with wainscoting, chair rail, and crown molding, or host gatherings on the dual-level back deck—perfect for grilling and relaxing. The deck flows into a cement patio with a cozy fire pit area for cool evenings under the stars. Additional features include a generous bonus room, an unfinished walk-up attic with expansion potential, and a detached insulated garage/workshop with epoxy flooring and maple plywood finish. Modern upgrades ensure peace of mind and convenience: a CPI security system with doorbell and cameras, Wyze cameras over the garage, motion-sensor lighting, a side-entry garage, a tankless water heater, a newer HVAC system, ample storage, and a 50-year architectural shingle roof with a transferable warranty. The exterior has been recently pressure-washed, gutters cleaned, and the septic system pumped. This delightful home blends timeless charm with modern amenities and is ready to welcome its new owners .

    Zillow last checked:

    Listing updated:

    Listed by:

    Maryalyce Summers 919-561-0532,

    Coldwell Banker HPW

    Bought with:

    Cayla Sienna Nicol Morris, 332386

    Compass -- Raleigh

    Source: Doorify MLS,MLS#: 10094766MLS Logo

    Facts & features

    Interior

    Bedrooms & bathrooms
    • Bedrooms: 3
    • Bathrooms: 3
    • Full bathrooms: 2
    • 1/2 bathrooms: 1
    Primary bedroom
    • Level: Second
    • Area: 240.73 Square Feet
    • Dimensions: 13.3 x 18.1
    Bedroom 2
    • Level: Second
    • Area: 120.78 Square Feet
    • Dimensions: 12.2 x 9.9
    Bedroom 3
    • Level: Second
    • Area: 102.11 Square Feet
    • Dimensions: 10.1 x 10.11
    Primary bathroom
    • Level: Second
    • Area: 135.66 Square Feet
    • Dimensions: 13.3 x 10.2
    Bathroom 2
    • Level: Second
    • Area: 51.66 Square Feet
    • Dimensions: 8.2 x 6.3
    Bathroom 3
    • Level: Main
    • Area: 22.44 Square Feet
    • Dimensions: 5.1 x 4.4
    Bonus room
    • Level: Second
    • Area: 395.01 Square Feet
    • Dimensions: 18.9 x 20.9
    Dining room
    • Level: Main
    • Area: 132 Square Feet
    • Dimensions: 12 x 11
    Other
    • Level: Main
    • Area: 116.18 Square Feet
    • Dimensions: 7.4 x 15.7
    Kitchen
    • Level: Main
    • Area: 134 Square Feet
    • Dimensions: 10 x 13.4
    Living room
    • Level: Main
    • Area: 246.84 Square Feet
    • Dimensions: 13.2 x 18.7
    Sunroom
    • Level: Main
    • Area: 130.34 Square Feet
    • Dimensions: 13.3 x 9.8
    Heating
    • Central, Heat Pump, Hot Water, Natural Gas, Gas Pack
    Cooling
    • Ceiling Fan(s), Heat Pump, Gas Pack
    Appliances
    • Included: Built-In Gas Oven, Built-In Range, Dishwasher, Gas Oven, Gas Water Heater, Microwave, Refrigerator, Stainless Steel Appliance(s), Tankless Water Heater, Water Heater
    • Laundry: Laundry Closet, Electric Dryer Hookup, Upper Level, Washer Hookup
    Features
    • Ceiling Fan(s), Chandelier, Crown Molding, Double Vanity, Entrance Foyer, Eat-in Kitchen, Granite Counters, His and Hers Closets, Kitchen Island, Pantry, Soaking Tub, Storage, Walk-In Closet(s), Shower Only, Separate Shower, Bathtub/Shower Combination, Room Over Garage, Smooth Ceilings
    • Flooring: Carpet, Hardwood, Luxury Vinyl, Tile
    • Basement: Other
    • Number of fireplaces: 1
    • Fireplace features: Gas Log, Living Room
    Interior area
    • Total structure area: 2,414
    • Total interior livable area: 2,414 sqft
    • Finished area above ground: 2,414
    • Finished area below ground: 0

    Property

    Parking
    • Total spaces: 8
    • Parking features: Garage, Open
    • Garage spaces: 4
    • Uncovered spaces: 4
    Features
    • Levels: Two
    • Stories: 2
    • Exterior features: Fire Pit, Garden, Lighting, Private Yard, Rain Gutters, Smart Camera(s)/Recording, Smart Light(s), Uncovered Courtyard
    • Fencing: Invisible
    Lot
    • Size: 0.92 Acres
    • Features: Back Yard, Cleared, Cul-De-Sac, Front Yard, Garden, Landscaped, Many Trees, Private, Hardwood Trees
    Details
    • Additional structures: Second Garage, Storage, Workshop
    • Parcel number: 16
    • Special conditions: Standard
    • Horse amenities: None

    Construction

    Type & style
    • Home type: SingleFamily
    • Architectural style: Traditional,Transitional
    • Property subtype: Single Family Residence
    Materials
    • Fiber Cement, Masonite
    • Foundation: Raised
    • Roof: Architectural Shingle
    Condition
    • New construction: No
    • Year built: 1996

    Utilities & green energy

    • Sewer: Septic Tank
    • Water: Community Water

    Community & HOA

    Community
    • Features: None
    • Subdivision: Cotesworth Downs
    HOA
    • Has HOA: No
    • Amenities included: None
    Location
    • Region: Wake Forest

    Financial & listing details

    • Price per square foot: $232/sqft
    • Tax assessed value: $502,415
    • Annual tax amount: $3,140
    • Date on market: 5/8/2025
    • Listing agreement: Exclusive Right To Sell
    • Listing terms: Cash,Conventional,FHA,USDA Loan,VA Loan

    Price history

    DateEventPrice
    7/14/2025Sold$560,000-3.4%$232/sqft
    Source: Doorify MLS #10094766 Report a problem
    6/26/2025Pending sale$580,000$240/sqft
    Source: Doorify MLS #10094766 Report a problem
    6/19/2025Price change$580,000-3.3%$240/sqft
    Source: Doorify MLS #10094766 Report a problem
    5/8/2025Listed for sale$600,000+96.7%$249/sqft
    Source: Doorify MLS #10094766 Report a problem
    6/30/2014Sold$305,000-1.6%$126/sqft
    Source: Public Record Report a problem
    5/7/2014Listed for sale$310,000+20635.8%$128/sqft
    Source: Allen Tate Company #1946903 Report a problem
    10/29/2012Listing removed$1,395$1/sqft
    Source: Block and Associates Realty #1844372 Report a problem
    10/12/2012Price change$1,395-3.8%$1/sqft
    Source: Block and Associates Realty #1844372 Report a problem
    9/27/2012Price change$1,450-9.1%$1/sqft
    Source: Block and Associates Realty #1844372 Report a problem
    7/5/2012Listed for rent$1,595+6.7%$1/sqft
    Source: Block and Associates Realty #1844372 Report a problem
    5/5/2011Sold$1,495-99.5%$1/sqft
    Source: Agent Provided Report a problem
    4/17/2011Listing removed$1,495$1/sqft
    Source: Block and Associates Realty #1774572 Report a problem
    3/20/2011Listed for rent$1,495$1/sqft
    Source: Block and Associates Realty #1774572 Report a problem
    5/1/2009Listing removed$332,000$138/sqft
    Source: Listhub #1660074 Report a problem
    4/26/2009Listed for sale$332,000+11%$138/sqft
    Source: Listhub #1660074 Report a problem
    6/1/2006Sold$299,000$124/sqft
    Source: Public Record Report a problem

    Public tax history

    YearProperty taxesTax assessment
    2025$3,233 +3%$515,121 +2.5%
    2024$3,140 +12.9%$502,415 +41.8%
    2023$2,782 +7.9%$354,284
    2022$2,579 +2.8%$354,284
    2021$2,510 +1.7%$354,284
    2020$2,468 -1.8%$354,284 +16%
    2019$2,514 $305,322
    2018$2,514 +14.7%$305,322
    2017$2,191 +2.1%$305,322
    2016$2,147 -1%$305,322 -1.3%
    2015$2,169 +5.5%$309,408
    2014$2,056 $309,408
    2013-- $309,408
    2012-- $309,408
    2011-- $309,408
    2010-- $309,408
    2009-- $309,408
    2008-- --
    2007-- --
    2006-- --
    2005-- --
    2004-- --
    2003-- --
    2002-- --
    2001-- --
    Find assessor info on the county website

    Neighborhood: 27587

    Nearby schools

    GreatSchools rating
    Schools provided by the listing agent
    • Elementary: Wake - North Forest
    • Middle: Wake - Wake Forest Middle School
    • High: Wake - Wake Forest High School

    Source: Doorify MLS. This data may not be complete. We recommend contacting the local school district to confirm school assignments for this home.

    Get a cash offer in 3 minutes
    Find out how much your home could sell for in as little as 3 minutes with a no-obligation cash offer.
    Estimated market value
    $542,000
    Get a cash offer in 3 minutes
    Find out how much your home could sell for in as little as 3 minutes with a no-obligation cash offer.
    Estimated market value
    $542,000