Skip main navigation
Sold for $699,999
  • $699,999

    8517 Fleetwood Dr, Spotsylvania, VA 22551

    5beds
    4,208sqft
    Single Family Residence
    Built in 2024
    0.28 Acres Lot
    $703,100 Zestimate®
    $166/sqft
    $3,781 Estimated rent

    Home value

    $703,100

    $668,000 - $738,000

    $3,781/mo

    Zestimate® history
    Loading
    Loading...

    Owner options

    List your home for rent

    $3,781/mo

    Rent Zestimate®

    Find your next renter with Zillow Rental Manager. Plus, with online applications, you can quickly screen prospective tenants – for free.

    Learn more

    $3,781/mo

    Rent Zestimate®

    Refinance and save

    $4,232/mo

    Est. payment

    Refinancing to a lower rate could help reduce your monthly payments and save thousands over the life of the loan.

    See today's rates

    $4,232/mo

    Est. payment

    Explore your selling options

    Work with a Zillow partner agent

    Leverage their expertise and Zillow's premium Showcase listings to get your home seen by more buyers.

    Get started

    List with your own agent

    Get your home in front of millions of buyers by listing it on Zillow.

    Learn how to do it

    Sell it yourself

    Take full control of how buyers see your home on Zillow by listing For Sale by Owner (FSBO).

    List your home

    What's special

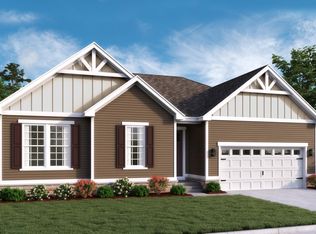
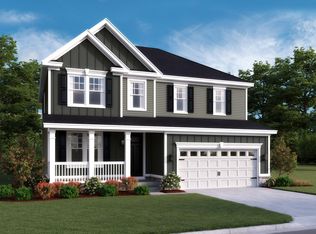
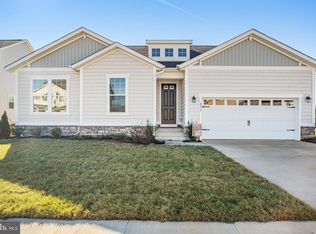
    Exclusive opportunity to own new construction without the long wait! Come to Keswick and explore the fabulous Yorktown floorplan! This home offers space for the whole family! Upon entering you’ll be greeted with a covered front porch - coming inside the home, notice the open stairway to the second floor. This home offers an open concept great room including a gourmet kitchen featuring a lovely sunroom. A huge walk-in closet right as you come from your 3-car garage as well If you are wanting or needing a study this home's study should defiantly work at a size of approximately 12' x 15'. Venturing upstairs, there are 3 large secondary bedrooms, a versatile loft space, large laundry room and a primary bedroom tucked away in the rear! In your primary bathroom you’ll enjoy an elegant walk-in shower including an overhead rain showerhead as well and massive walk-in closet! Rounding out the home is a walk-up level fully finished basement including a rec room, bedroom and full bath!! Nothing to do with this lovely home but make it yours! No details were spared while designing this home and all the guesswork has been taken out of this build! We’ve input designer finishes such as LVP across the entire main level, quartz counters and all modern finishes throughout the home for a modern flair! The Keswick community also boasts a convenient location near 95, Route 1, dining, shopping, entertainment and historic downtown Fredericksburg. Sales centers are OPEN but visitors are encouraged to call ahead to be guaranteed a dedicated appointment. Virtual appointments are available as well. Final price is subject to change. Directions: MODEL ADDRESS: 8734 AFTON DRIVE

    Zillow last checked:

    Listing updated:

    Listed by:

    Jay Day 301-418-5395,

    LPT Realty, LLC,

    Listing Team: Jay Day And The Day Home Team, LLC At Lpt Realty,Co-Listing Team: Jay Day And The Day Home Team, LLC At Lpt Realty,Co-Listing Agent: Andrea Hidalgo 540-548-4435,

    LPT Realty, LLC

    Bought with:

    Alex Adomako-Acheampong, 674855

    Samson Properties

    Source: Bright MLS,MLS#: VASP2025640MLS Logo

    Facts & features

    Interior

    Bedrooms & bathrooms
    • Bedrooms: 5
    • Bathrooms: 4
    • Full bathrooms: 3
    • 1/2 bathrooms: 1
    • Main level bathrooms: 1
    Basement
    • Area: 1289
    Heating
    • Forced Air, Heat Pump, Zoned, Propane
    Cooling
    • Central Air, ENERGY STAR Qualified Equipment, Fresh Air Recovery System, Heat Pump, Zoned, Electric
    Appliances
    • Included: Microwave, Cooktop, Dishwasher, Disposal, Ice Maker, Oven, Range Hood, Refrigerator, Stainless Steel Appliance(s), Water Dispenser, Tankless Water Heater
    • Laundry: Upper Level
    Features
    • Breakfast Area, Family Room Off Kitchen, Open Floorplan, Kitchen - Gourmet, Kitchen Island, Pantry, Primary Bath(s), Recessed Lighting, Bathroom - Stall Shower, Upgraded Countertops, Walk-In Closet(s), 9'+ Ceilings, Dry Wall
    • Flooring: Carpet, Ceramic Tile, Luxury Vinyl
    • Doors: French Doors, Insulated, Sliding Glass
    • Windows: Energy Efficient, ENERGY STAR Qualified Windows, Insulated Windows, Low Emissivity Windows, Screens
    • Basement: Partial,Full,Finished,Heated,Improved,Interior Entry,Sump Pump
    • Has fireplace: No
    Interior area
    • Total structure area: 4,412
    • Total interior livable area: 4,208 sqft
    • Finished area above ground: 3,123
    • Finished area below ground: 1,085

    Property

    Parking
    • Total spaces: 6
    • Parking features: Garage Faces Front, Garage Door Opener, Concrete, Attached, Driveway
    • Attached garage spaces: 3
    • Uncovered spaces: 3
    Accessibility
    • Accessibility features: None
    Features
    • Levels: Three
    • Stories: 3
    • Exterior features: Sidewalks, Street Lights
    • Pool features: Community
    Lot
    • Size: 0.28 Acres
    • Features: Backs - Open Common Area, Backs to Trees, Level, Premium, Rear Yard
    Details
    • Additional structures: Above Grade, Below Grade
    • Parcel number: NO TAX RECORD
    • Zoning: RESIDENTIAL
    • Special conditions: Standard

    Construction

    Type & style
    • Home type: SingleFamily
    • Architectural style: Other
    • Property subtype: Single Family Residence
    Materials
    • Advanced Framing, Batts Insulation, Blown-In Insulation, Combination, CPVC/PVC, Frame, Mixed, Vinyl Siding
    • Foundation: Other
    • Roof: Architectural Shingle,Asphalt,Pitched
    Condition
    • Excellent
    • New construction: Yes
    • Year built: 2024

    Utilities & green energy

    • Electric: 200+ Amp Service
    • Sewer: Public Sewer
    • Water: Public
    • Utilities for property: Fiber Optic

    Community & HOA

    Community
    • Subdivision: Keswick
    HOA
    • Has HOA: Yes
    • Amenities included: Bike Trail, Clubhouse, Common Grounds, Community Center, Fitness Center, Game Room, Meeting Room, Party Room, Pool, Recreation Facilities
    • Services included: Common Area Maintenance, Management, Pool(s), Recreation Facility, Trash
    • HOA fee: $105 monthly
    • HOA name: FIRST RESIDENTIAL MANAGEMENT
    Location
    • Region: Spotsylvania

    Financial & listing details

    • Price per square foot: $166/sqft
    • Tax assessed value: $747,000
    • Annual tax amount: $5,827
    • Date on market: 6/8/2024
    • Listing agreement: Exclusive Right To Sell
    • Ownership: Fee Simple

    Price history

    DateEventPrice
    9/26/2024Sold$699,999$166/sqft
    Source: Bright MLS #VASP2025640 Report a problem
    8/20/2024Pending sale$699,999$166/sqft
    Source: Bright MLS #VASP2025640 Report a problem
    7/24/2024Price change$699,999-4.1%$166/sqft
    Source: Bright MLS #VASP2025640 Report a problem
    6/19/2024Price change$729,999-2.4%$173/sqft
    Source: Bright MLS #VASP2025640 Report a problem
    6/8/2024Listed for sale$747,702$178/sqft
    Source: Bright MLS #VASP2025640 Report a problem

    Public tax history

    YearProperty taxesTax assessment
    2025$4,752 +379.4%$647,200 +379.4%
    2024$991 +2.8%$135,000 +8%
    2023$965 $125,000
    Find assessor info on the county website

    Neighborhood: 22551

    Nearby schools

    GreatSchools rating
    Schools provided by the listing agent
    • Elementary: Spotsylvania
    • Middle: Spotsylvania
    • High: Spotsylvania
    • District: Spotsylvania County Public Schools

    Source: Bright MLS. This data may not be complete. We recommend contacting the local school district to confirm school assignments for this home.

    Get a cash offer in 3 minutes
    Find out how much your home could sell for in as little as 3 minutes with a no-obligation cash offer.
    Estimated market value
    $703,100
    Get a cash offer in 3 minutes
    Find out how much your home could sell for in as little as 3 minutes with a no-obligation cash offer.
    Estimated market value
    $703,100