Welcome to your move-in ready home! Freshly painted with newer flooring, this home offers a clean feel the moment you walk in! You'll love the tall ceilings and flexible floor plan, featuring split bedrooms for added privacy and a bonus space that can easily be used as a formal dining room, home office or second living area — you decide! The kitchen is equipped with a gas range and plenty of counter space for cooking and entertaining. Outside, enjoy a nice-sized backyard and open patio for the perfect for weekend BBQs or room to play. Located just a short walk to Chisholm Ridge Elementary within the community or a short drive to the middle or high school within the accredited EMISD. This home is also part of a fantastic community with green space, parks and two pools — including one with a lazy river! With quick access to major highways, shopping, and restaurants, this one checks all the boxes for convenience and comfort. Don’t miss your chance to move into a home that’s truly ready for you — schedule your showing today!
Sold
Price Unknown
8517 Hawks Nest Dr, Fort Worth, TX 76131
3beds
1,796sqft
Single Family Residence
Built in 2002
5,488 Square Feet Lot
$295,100 Zestimate®
$--/sqft
$2,079 Estimated rent
Home value
$295,100
$271,000 - $319,000
$2,079/mo
Zestimate® history
Owner options
List your home for rent
$2,079/mo
Rent Zestimate®
Find your next renter with Zillow Rental Manager. Plus, with online applications, you can quickly screen prospective tenants – for free.
$2,079/mo
Rent Zestimate®
Refinance and save
$135/mo
Est. payment
Refinancing to a lower rate could help reduce your monthly payments and save thousands over the life of the loan.
$135/mo
Est. payment
Explore your selling options
Work with a Zillow partner agent
Leverage their expertise and Zillow's premium Showcase listings to get your home seen by more buyers.
Get startedList with your own agent
Get your home in front of millions of buyers by listing it on Zillow.
Learn how to do itSell it yourself
Take full control of how buyers see your home on Zillow by listing For Sale by Owner (FSBO).
List your homeWhat's special
Home officeNice-sized backyardOpen patioFormal dining roomNewer flooringBonus spaceFlexible floor plan
Zillow last checked:
Listing updated:
Listed by:
A. Brooke Hayes 0506634 817-870-1600,
RE/MAX Trinity 817-870-1600
Bought with:
Matt Gauntt
C21 Fine Homes Judge Fite
Source: NTREIS,MLS#: 20921379
Facts & features
Interior
Bedrooms & bathrooms
- Bedrooms: 3
- Bathrooms: 2
- Full bathrooms: 2
Primary bedroom
- Features: Ceiling Fan(s), Dual Sinks, Garden Tub/Roman Tub, Separate Shower, Walk-In Closet(s)
- Level: First
- Dimensions: 17 x 18
Breakfast room nook
- Level: First
- Dimensions: 10 x 8
Dining room
- Features: Ceiling Fan(s)
- Level: First
- Dimensions: 12 x 10
Kitchen
- Features: Breakfast Bar, Eat-in Kitchen, Pantry, Walk-In Pantry
- Level: First
- Dimensions: 17 x 9
Living room
- Features: Ceiling Fan(s), Fireplace
- Level: First
- Dimensions: 17 x 15
Heating
- Natural Gas
Cooling
- Ceiling Fan(s), Electric
Appliances
- Included: Some Gas Appliances, Dishwasher, Disposal, Gas Oven, Gas Range, Gas Water Heater, Microwave, Plumbed For Gas
- Laundry: Washer Hookup, Electric Dryer Hookup, In Kitchen
Features
- Decorative/Designer Lighting Fixtures, Eat-in Kitchen, High Speed Internet, Pantry, Cable TV, Walk-In Closet(s)
- Flooring: Ceramic Tile, Laminate, Slate
- Windows: Window Coverings
- Has basement: No
- Number of fireplaces: 1
- Fireplace features: Gas, Gas Starter, Living Room
Interior area
- Total interior livable area: 1,796 sqft
Property
Parking
- Total spaces: 2
- Parking features: Door-Multi, Garage Faces Front, Garage, Garage Door Opener
- Attached garage spaces: 2
Features
- Levels: One
- Stories: 1
- Patio & porch: Rear Porch, Covered, Front Porch, Patio
- Pool features: None, Community
- Fencing: Wood
Lot
- Size: 5,488 Square Feet
- Features: Interior Lot, Landscaped, Subdivision, Sprinkler System, Few Trees
Details
- Parcel number: 07850247
Construction
Type & style
- Home type: SingleFamily
- Architectural style: Traditional,Detached
- Property subtype: Single Family Residence
Materials
- Brick, Fiber Cement
- Foundation: Slab
- Roof: Composition
Condition
- Year built: 2002
Utilities & green energy
- Sewer: Public Sewer
- Water: Public
- Utilities for property: Sewer Available, Underground Utilities, Water Available, Cable Available
Community & HOA
Community
- Features: Fenced Yard, Playground, Park, Pool, Trails/Paths, Curbs, Sidewalks
- Security: Prewired, Security System, Fire Alarm
- Subdivision: Lasater Add
HOA
- Has HOA: Yes
- Services included: All Facilities, Association Management
- HOA fee: $135 quarterly
- HOA name: NTX Mgmt Group
- HOA phone: 940-340-1575
Location
- Region: Fort Worth
Financial & listing details
- Tax assessed value: $305,294
- Annual tax amount: $6,882
- Date on market: 5/1/2025
- Cumulative days on market: 8 days
- Listing terms: Cash,Conventional,FHA,VA Loan
Price history
| Date | Event | Price |
|---|---|---|
| 5/30/2025 | Sold | -- |
Source: NTREIS #20921379 Report a problem | ||
| 5/16/2025 | Pending sale | $300,000$167/sqft |
Source: NTREIS #20921379 Report a problem | ||
| 5/9/2025 | Contingent | $300,000$167/sqft |
Source: NTREIS #20921379 Report a problem | ||
| 5/1/2025 | Listed for sale | $300,000+203%$167/sqft |
Source: NTREIS #20921379 Report a problem | ||
| 8/8/2012 | Listing removed | $99,000$55/sqft |
Source: RE/MAX HERITAGE III #11727274 Report a problem | ||
| 2/25/2012 | Listed for sale | $99,000$55/sqft |
Source: RE/MAX HERITAGE III #11727274 Report a problem | ||
| 3/14/2006 | Sold | -- |
Source: Public Record Report a problem | ||
Public tax history
| Year | Property taxes | Tax assessment |
|---|---|---|
| 2025 | $4,971 -1.3% | $305,294 |
| 2024 | $5,039 -24.7% | $305,294 +11.7% |
| 2023 | $6,689 +3.7% | $273,298 +16.6% |
| 2022 | $6,450 +5.8% | $234,321 +7.7% |
| 2021 | $6,097 +16.2% | $217,582 +18.6% |
| 2020 | $5,248 -0.7% | $183,429 |
| 2019 | $5,288 +5.1% | $183,429 +7.1% |
| 2018 | $5,033 -1.1% | $171,238 |
| 2017 | $5,091 +10.8% | $171,238 +12.6% |
| 2016 | $4,594 +22.3% | $152,073 +23.7% |
| 2015 | $3,756 | $122,900 |
| 2014 | $3,756 | $122,900 +5.9% |
| 2013 | -- | $116,000 +6.2% |
| 2012 | -- | $109,200 |
| 2011 | -- | $109,200 -0.1% |
| 2010 | -- | $109,300 -4.9% |
| 2009 | -- | $114,900 -6.9% |
| 2008 | -- | $123,400 +3.4% |
| 2007 | -- | $119,400 -3% |
| 2006 | -- | $123,100 +3.1% |
| 2005 | -- | $119,400 |
| 2004 | -- | $119,400 +15.5% |
| 2003 | -- | $103,400 +480.2% |
| 2002 | -- | $17,820 |
Find assessor info on the county website
Neighborhood: Chisholm Ridge
Nearby homes
- $295,0004 bd2 ba1.9k sqft8513 Hawks Nest Dr, Fort Worth, TX 76131Off Market

- $303,4004 bd2 ba2k sqft8521 Hawks Nest Dr, Fort Worth, TX 76131Off Market
- $308,5004 bd2 ba2.1k sqft8504 Cactus Flower Dr, Fort Worth, TX 76131Off Market

- $301,8004 bd2 ba2.1k sqft8509 Hawks Nest Dr, Fort Worth, TX 76131Off Market
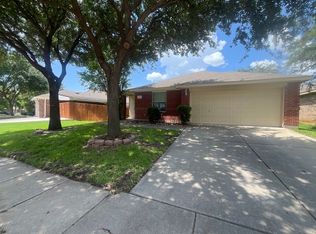
- $325,9004 bd3 ba2.2k sqft8525 Hawks Nest Dr, Fort Worth, TX 76131Off Market
- $305,2004 bd2 ba1.9k sqft8508 Cactus Flower Dr, Fort Worth, TX 76131Off Market
- $297,1003 bd2 ba1.7k sqft8500 Cactus Flower Dr, Fort Worth, TX 76131Off Market
- $304,2004 bd2 ba2k sqft8512 Cactus Flower Dr, Fort Worth, TX 76131Off Market
Nearby schools
GreatSchools rating
- 5/10Chisholm Ridge Elementary SchoolGrades: PK-5Distance: 0.2 mi
- 5/10Highland Middle SchoolGrades: 6-8Distance: 0.8 mi
- 5/10Saginaw High SchoolGrades: 9-12Distance: 1.6 mi
Schools provided by the listing agent
- Elementary: Chisholm Ridge
- Middle: Highland
- High: Saginaw
- District: Eagle MT-Saginaw ISD
Source: NTREIS. This data may not be complete. We recommend contacting the local school district to confirm school assignments for this home.
Get a cash offer in 3 minutes
Find out how much your home could sell for in as little as 3 minutes with a no-obligation cash offer.
Estimated market value
$295,100
Get a cash offer in 3 minutes
Find out how much your home could sell for in as little as 3 minutes with a no-obligation cash offer.
Estimated market value
$295,100
- Texas
- Tarrant County
- Fort Worth
- 76131
- Chisholm Ridge
- 8517 Hawks Nest Dr
Nearby cities
Nearby neighborhoods
Nearby zip codes
Other Fort Worth Topics
