Welcome to 8517 Horseshoe Bend where you will find a rare gem. This hard to find one owner custom home is all brick and has almost all of the living space on the main level. ***The owners have meticulously cared for and maintained the home and you will find pride in ownership and thoughtful planning throughout. It has the perfect combination of open and spacious entertaining space that flows seamlessly to the incredible outdoor living space out back. The seller has recently created a spacious multi area outdoor living oasis. There is a covered back porch that opens to a large deck area for grilling or an outdoor movie. You will also step down to a lovely paver patio with a retaining wall edge and a large Breeo Fire Pit. Your guest will be welcomed and wowed. ***While entertaining in the home you will find a large den with beautiful built in cabinetry and shelving that flanks a stone fireplace with the most lovely birch gas logs and a remote starter. There are generous crown moldings and gleaming hardwood floors that flow seamlessly into the separate dining room adorned with board and batten walls and a new light fixture. For extra dining space there is a bayed window breakfast room as well. ***The kitchen is a dream for the chef in the home as there are an abundant amount of lovely wood cabinetry and counter space to plan and prep. You will not feel left out with the wrap around bar for guests or family to enjoy and keep you company at all times. ***The kitchen is well appointed with stainless appliances, a gas 5 burner cooktop, double ovens, a pantry, pull outs, and an island to top it all off. ***As you head through this awesome split floor plan to the owner's suite you will find an office on this side that is also suitable for a 4th bedroom on the main floor. The primary suite is large and has a lovely trey ceiling and large windows that look out over the entertaining space outback. The ensuite bath is large and open with two owners closets, a linen closet, a spacious tile shower, and a large garden tub. ***As you head over to the other side of this split plan ranch style home you will find a large laundry room conveniently located as well. The laundry room is spacious with a laundry sink, cabinetry above, and a hanging rack. Private and tucked away on this level there are two additional bedrooms and a full bath with freshly painted cabinets, new hardware and plumbing fixtures. ***As you head upstairs you will find a very spacious bonus room (or additional bedroom) two large closets, a half bath and access to the walk out attic space. ***There is abundant closet space in the home and the bonus of built in storage space throughout the garage. ***The two car garage is very spacious and has that highly desired side entry. The home also features a utility garage for the storage of your lawn equipment or extra toys and a work shop area to keep all your extra projects tucked away. The utility garage also holds the updated tankless Navien gas water heater. ***All of the great features this home has to offer sits minutes away from I75 and easy access to all of the shopping, dining, and medical facilities of the Ooltewah area and Cambridge Square. ****Schedule your showing today and see why this one will immediately make you want to call it "Home!"
Sold for $555,000
$555,000
8517 Horseshoe Bend Ln, Ooltewah, TN 37363
4beds
2,910sqft
Single Family Residence
Built in 1998
0.34 Acres Lot
$566,400 Zestimate®
$191/sqft
$2,796 Estimated rent
Home value
$566,400
$521,000 - $612,000
$2,796/mo
Zestimate® history
Owner options
List your home for rent
$2,796/mo
Rent Zestimate®
Find your next renter with Zillow Rental Manager. Plus, with online applications, you can quickly screen prospective tenants – for free.
$2,796/mo
Rent Zestimate®
Refinance and save
$3,291/mo
Est. payment
Refinancing to a lower rate could help reduce your monthly payments and save thousands over the life of the loan.
$3,291/mo
Est. payment
Explore your selling options
Work with a Zillow partner agent
Leverage their expertise and Zillow's premium Showcase listings to get your home seen by more buyers.
Get startedList with your own agent
Get your home in front of millions of buyers by listing it on Zillow.
Learn how to do itSell it yourself
Take full control of how buyers see your home on Zillow by listing For Sale by Owner (FSBO).
List your homeWhat's special
All brickWrap around barSpacious tile showerStone fireplaceDouble ovensTwo car garageLarge den
Zillow last checked:
Listing updated:
Listed by:
Kelly Carter 423-883-9454,
Keller Williams Realty,
Carson Carter 423-667-3848,
Keller Williams Realty
Bought with:
Laura Ledbetter, 358980
Keller Williams Realty
Source: Greater Chattanooga Realtors,MLS#: 1507313
Facts & features
Interior
Bedrooms & bathrooms
- Bedrooms: 4
- Bathrooms: 3
- Full bathrooms: 2
- 1/2 bathrooms: 1
Primary bedroom
- Level: First
Bedroom
- Level: First
Bedroom
- Level: First
Bedroom
- Level: First
Primary bathroom
- Level: First
Bathroom
- Level: First
Bathroom
- Level: Second
Bonus room
- Level: Second
Dining room
- Level: First
Great room
- Level: First
Kitchen
- Level: First
Laundry
- Level: First
Other
- Description: Breakfast Nook
- Level: First
Heating
- Central, Electric, Heat Pump, Natural Gas, See Remarks
Cooling
- Central Air, Electric, Multi Units
Appliances
- Included: Built-In Electric Oven, Double Oven, Dishwasher, Gas Cooktop, Gas Water Heater, Microwave, Stainless Steel Appliance(s), Tankless Water Heater
- Laundry: Lower Level, Laundry Room, Sink
Features
- Breakfast Bar, Bookcases, Crown Molding, Eat-in Kitchen, Granite Counters, His and Hers Closets, Pantry, Recessed Lighting, Breakfast Nook, Separate Dining Room, Whirlpool Tub
- Flooring: Carpet, Ceramic Tile, Hardwood
- Windows: Blinds, See Remarks
- Has basement: No
- Number of fireplaces: 1
- Fireplace features: Fire Pit, Gas Starter, Gas Log, Great Room
Interior area
- Total structure area: 2,910
- Total interior livable area: 2,910 sqft
- Finished area above ground: 2,910
- Finished area below ground: 0
Property
Parking
- Total spaces: 3
- Parking features: Concrete, Workshop in Garage
- Attached garage spaces: 3
Features
- Levels: One and One Half
- Stories: 2
- Patio & porch: Deck, Porch, See Remarks, Porch - Covered
- Exterior features: Courtyard, Fire Pit, Other, Rain Gutters, Storage
- Pool features: None
- Fencing: Other,Wood
- Has view: Yes
- View description: Mountain(s)
Lot
- Size: 0.34 Acres
- Dimensions: 100 x 150
- Features: Back Yard, Front Yard, Landscaped, Level, Sprinklers In Front
Details
- Additional structures: Shed(s), See Remarks, Workshop
- Parcel number: 113l B 024
- Other equipment: Irrigation Equipment
Construction
Type & style
- Home type: SingleFamily
- Architectural style: Ranch
- Property subtype: Single Family Residence
Materials
- Brick
- Foundation: Block
- Roof: Shingle
Condition
- New construction: No
- Year built: 1998
Utilities & green energy
- Sewer: Septic Tank
- Water: Public
- Utilities for property: Cable Connected, Electricity Connected, Natural Gas Connected
Community & HOA
Community
- Subdivision: Horseshoe Bend Ests
HOA
- Has HOA: No
Location
- Region: Ooltewah
Financial & listing details
- Price per square foot: $191/sqft
- Tax assessed value: $486,800
- Annual tax amount: $1,709
- Date on market: 3/20/2025
- Listing terms: Cash,Conventional,FHA,VA Loan
- Inclusions: Shed and Breeo Fire Pit
- Road surface type: Asphalt
Price history
| Date | Event | Price |
|---|---|---|
| 7/17/2025 | Listing removed | $3,000$1/sqft |
Source: Zillow Rentals Report a problem | ||
| 7/9/2025 | Price change | $3,000-7.7%$1/sqft |
Source: Zillow Rentals Report a problem | ||
| 6/24/2025 | Price change | $3,250-7.1%$1/sqft |
Source: Zillow Rentals Report a problem | ||
| 4/21/2025 | Listed for rent | $3,500$1/sqft |
Source: Zillow Rentals Report a problem | ||
| 4/18/2025 | Sold | $555,000-0.7%$191/sqft |
Source: Greater Chattanooga Realtors #1507313 Report a problem | ||
| 3/25/2025 | Contingent | $559,000$192/sqft |
Source: Greater Chattanooga Realtors #1507313 Report a problem | ||
| 3/20/2025 | Listed for sale | $559,000$192/sqft |
Source: Greater Chattanooga Realtors #1507313 Report a problem | ||
| 2/26/2025 | Contingent | $559,000$192/sqft |
Source: Greater Chattanooga Realtors #1507313 Report a problem | ||
| 2/12/2025 | Listed for sale | $559,000+2229.2%$192/sqft |
Source: Greater Chattanooga Realtors #1507313 Report a problem | ||
| 7/31/1997 | Sold | $24,000$8/sqft |
Source: Public Record Report a problem | ||
Public tax history
| Year | Property taxes | Tax assessment |
|---|---|---|
| 2025 | $1,854 +8.4% | $121,700 +60.1% |
| 2024 | $1,710 | $76,025 |
| 2023 | $1,710 | $76,025 |
| 2022 | $1,710 +0.5% | $76,025 |
| 2021 | $1,701 -5.1% | $76,025 +17.2% |
| 2020 | $1,793 | $64,850 |
| 2019 | $1,793 | $64,850 |
| 2018 | $1,793 -0.5% | $64,850 |
| 2017 | $1,802 +7.2% | $64,850 |
| 2016 | $1,681 | -- |
| 2015 | $1,681 | $60,450 |
| 2014 | $1,681 | -- |
| 2013 | -- | $60,450 -1.8% |
| 2012 | -- | $61,575 |
| 2011 | -- | $61,575 |
| 2010 | -- | $61,575 |
| 2009 | -- | $61,575 +4% |
| 2008 | -- | $59,200 |
| 2007 | -- | $59,200 |
| 2006 | -- | $59,200 |
| 2005 | -- | $59,200 +15.5% |
| 2004 | -- | $51,250 |
| 2003 | -- | $51,250 |
| 2002 | -- | $51,250 |
| 2001 | -- | $51,250 +21.4% |
| 2000 | -- | $42,225 |
Find assessor info on the county website
Neighborhood: 37363
Nearby homes
- $494,4004 bd4 ba2.8k sqft8519 Horseshoe Bend Ln, Ooltewah, TN 37363Off Market
- $439,900-- bd2 ba2.6k sqft8513 Horseshoe Bend Ln, Ooltewah, TN 37363Off Market
- $410,0004 bd3 ba2.9k sqft8523 Horseshoe Bend Ln, Ooltewah, TN 37363Sold
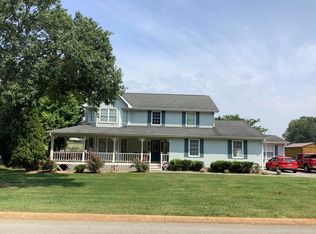
- $395,500-- bd2 ba2k sqft8514 Horseshoe Bend Ln, Ooltewah, TN 37363Off Market
- $507,3004 bd3 ba2.7k sqft8518 Horseshoe Bend Ln, Ooltewah, TN 37363Off Market
- $418,000-- bd2 ba2.1k sqft8511 Horseshoe Bend Ln, Ooltewah, TN 37363Off Market
- $475,0003 bd3 ba2.2k sqft8520 Horseshoe Bend Ln, Ooltewah, TN 37363Sold
- $371,900-- bd2 ba1.7k sqft8510 Horseshoe Bend Ln, Ooltewah, TN 37363Off Market
Nearby schools
GreatSchools rating
- 9/10Ooltewah Elementary SchoolGrades: PK-5Distance: 2 mi
- 7/10Hunter Middle SchoolGrades: 6-8Distance: 1.5 mi
- 5/10Ooltewah High SchoolGrades: 9-12Distance: 2 mi
Schools provided by the listing agent
- Elementary: Ooltewah Elementary
- Middle: Hunter Middle
- High: Ooltewah
Source: Greater Chattanooga Realtors. This data may not be complete. We recommend contacting the local school district to confirm school assignments for this home.
Get a cash offer in 3 minutes
Find out how much your home could sell for in as little as 3 minutes with a no-obligation cash offer.
Estimated market value
$566,400
Get a cash offer in 3 minutes
Find out how much your home could sell for in as little as 3 minutes with a no-obligation cash offer.
Estimated market value
$566,400
- Tennessee
- Hamilton County
- Ooltewah
- 37363
- 8517 Horseshoe Bend Ln
Nearby cities
Nearby zip codes
Other Ooltewah Topics
