Skip main navigation
For sale
  • Price cut: $5K (7/1)
    $372,000

    8517 Manchester Dr, Rowlett, TX 75089

    4beds
    1,780sqft
    : 
    Loading
    Get pre-qualified
    Single Family Residence
    Built in 1986
    7,274 Square Feet Lot
    $366,500 Zestimate®
    $209/sqft
    $-- HOA

    What's special

    Updated flooringBright open feel throughoutExceptional curb appealRefreshed bathroomsModernized kitchenRelaxing jacuzzi tubNewly stained fence
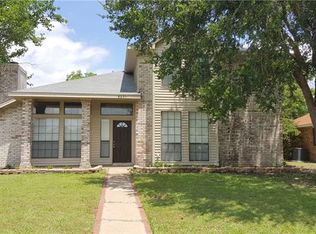
    SELLER FINANCING AVAILABLE. Completely Updated & Move-In Ready in Princeton Point! Welcome home to this beautifully renovated 4-bedroom, 2-bath residence offering 1,780 square feet of comfortable living space in the established Princeton Point community. Thoughtfully updated from top to bottom, this home features a brand-new roof, fresh interior and exterior paint, new landscaping, and a newly stained fence, providing exceptional curb appeal and peace of mind. Inside, you'll find updated flooring, a modernized kitchen, refreshed bathrooms, and a bright, open feel throughout. The spacious primary suite includes a relaxing Jacuzzi tub, creating the perfect retreat after a long day. The large backyard offers plenty of room for entertaining, pets, gardening, or future outdoor living enhancements. Major updates have already been completed, making this a truly move-in-ready opportunity for today's buyer. Conveniently located near schools, shopping, dining, parks, and major commuter routes. Don't miss this rare opportunity to own a fully updated home in one of Rowlett's most desirable established neighborhoods. Great opportunity for buyers who may not qualify for traditional financing. Seller financing offered. Call listing agent for details. Listing agent is part owner. The information contained herein is deemed reliable but is not guaranteed. The listing broker and MLS are not responsible for any errors or omissions. All measurements are approximate. Prospective buyers should conduct their own inspections and due diligence
    35 days
    |
    172
    |
    11
    |

    Zillow last checked:

    Listing updated:

    Listed by:

    Lorena Williamson 0515992 214-274-2525,

    Ultima Real Estate 972-980-9393

    Source: NTREIS,MLS#: 21289789

    Loading...

      Facts & features

      Interior

      Bedrooms & bathrooms
      • Bedrooms: 4
      • Bathrooms: 2
      • Full bathrooms: 2
      Primary bedroom
      • Features: Ceiling Fan(s), Walk-In Closet(s)
      • Level: First
      • Dimensions: 1 x 1
      Bedroom
      • Features: Ceiling Fan(s)
      • Level: First
      • Dimensions: 1 x 1
      Bedroom
      • Features: Ceiling Fan(s)
      • Level: First
      • Dimensions: 1 x 1
      Bedroom
      • Features: Ceiling Fan(s)
      • Level: First
      • Dimensions: 1 x 1
      Primary bathroom
      • Features: Dual Sinks, En Suite Bathroom, Garden Tub/Roman Tub, Jetted Tub, Stone Counters, Solid Surface Counters, Separate Shower
      • Level: First
      • Dimensions: 1 x 1
      Dining room
      • Features: Ceiling Fan(s)
      • Level: First
      • Dimensions: 1 x 1
      Family room
      • Features: Ceiling Fan(s), Fireplace
      • Level: First
      • Dimensions: 1 x 1
      Other
      • Features: Built-in Features, Solid Surface Counters, Separate Shower
      • Level: First
      • Dimensions: 1 x 1
      Kitchen
      • Features: Ceiling Fan(s), Eat-in Kitchen, Granite Counters, Kitchen Island, Pantry, Walk-In Pantry
      • Level: First
      • Dimensions: 1 x 1
      Living room
      • Features: Ceiling Fan(s)
      • Level: First
      • Dimensions: 1 x 1
      Heating
      • Central, Fireplace(s)
      Cooling
      • Attic Fan, Central Air, Ceiling Fan(s), Electric, Roof Turbine(s)
      Appliances
      • Included: Dishwasher, Disposal, Gas Range, Gas Water Heater, Microwave, Vented Exhaust Fan
      • Laundry: Washer Hookup, Dryer Hookup, Stacked
      Features
      • Cathedral Ceiling(s), Central Vacuum, Decorative/Designer Lighting Fixtures, Double Vanity, Eat-in Kitchen, Granite Counters, High Speed Internet, Kitchen Island, Pantry, Cable TV, Vaulted Ceiling(s), Walk-In Closet(s)
      • Flooring: Carpet, Ceramic Tile, Luxury Vinyl Plank
      • Windows: Bay Window(s), Skylight(s)
      • Has basement: No
      • Number of fireplaces: 1
      • Fireplace features: Family Room, Wood Burning
      Interior area
      • Total interior livable area: 1,780 sqft
      Video & virtual tour

      Property

      Parking
      • Total spaces: 2
      • Parking features: Alley Access, Driveway, Garage, Garage Door Opener, Kitchen Level
      • Attached garage spaces: 2
      Features
      • Levels: One
      • Stories: 1
      • Patio & porch: Rear Porch, Covered
      • Exterior features: Rain Gutters
      • Pool features: None
      • Fencing: Wood
      Lot
      • Size: 7,274 Square Feet
      • Features: Landscaped, Sprinkler System
      • Residential vegetation: Cleared
      Details
      • Parcel number: 440164300I0240000

      Construction

      Type & style
      • Home type: SingleFamily
      • Architectural style: Traditional,Detached
      • Property subtype: Single Family Residence
      Materials
      • Brick
      • Foundation: Slab
      • Roof: Composition
      Condition
      • Year built: 1986

      Utilities & green energy

      • Sewer: Public Sewer
      • Water: Public
      • Utilities for property: Natural Gas Available, Sewer Available, Separate Meters, Water Available, Cable Available

      Community & HOA

      Community
      • Features: Sidewalks
      • Subdivision: Princeton Pointe Ph 01-A Ph 01
      HOA
      • Has HOA: No
      Location
      • Region: Rowlett

      Financial & listing details

      • Price per square foot: $209/sqft
      • Tax assessed value: $322,750
      • Annual tax amount: $8,110
      • Date on market: 6/3/2026
      • Cumulative days on market: 35 days
      • Listing terms: Cash,Conventional,FHA,Owner Will Carry,Private Financing Available,See Agent
      • Exclusions: Security cameras. Nest thermostat. WiFi entrance lock. non real estate items.

        Estimated market value

        $366,500

        $348,000 - $385,000

        $2,590/mo

        Price history

        DateEventPrice
        7/1/2026Price change$372,000-1.3%$209/sqft
        Source: NTREIS #21289789 Report a problem
        6/3/2026Listed for sale$377,000$212/sqft
        Source: NTREIS #21289789 Report a problem
        2/20/2025Listing removed$3,999$2/sqft
        Source: Zillow Rentals Report a problem
        1/21/2025Listed for rent$3,999$2/sqft
        Source: Zillow Rentals Report a problem

        Public tax history

        YearProperty taxesTax assessment
        2025$4,331 +3%$322,750
        2024$4,205 +22.2%$322,750 +17.8%
        2023$3,440 $274,000

        Find assessor info on the county website

        Monthly payment

        Est. payment

        Payment breakdown

        Explore the cost of this home by adjusting the details. Changes won't be saved.
        All calculations are estimates and provided by Zillow, Inc. for informational purposes only. Actual amounts may vary.
        HOA fees may include property taxes on listings classified as Co-Ops. Contact the listing agent and/or owner for fee details.
        Mortgage interest rates are dependent on a number of factors, including credit score, down payment, and repayment length. Interest rate data provided by Zillow Group Marketplace, Inc. as of 1/1/1970 from various mortgage lenders with which we have lead or other similar arrangements; the Estimated Payment is an average of those rates.
        See how much you could borrow to make a competitive offer.

        Climate risks

        Neighborhood: Princeton Park

        Getting around

        68 / 100
        Somewhat Walkable
        0 / 100
        No Nearby Transit
        47 / 100
        Somewhat Bikeable

        Nearby schools

        GreatSchools rating
        Schools provided by the listing agent
        • District: Garland ISD

        Source: NTREIS. This data may not be complete. We recommend contacting the local school district to confirm school assignments for this home.

        A local agent can set up tours, give advice and negotiate with sellers.

        A local lender can help you make sure your offer is ready when you are.

        Browse local experts

        Similar homes

        Skip to the end of the carouselSkip to the beginning of the carousel