Skip main navigation
Off market
  • $446,000

    8517 Missionary Ct, Louisville, KY 40291

    3beds
    2,621sqft
    SingleFamily
    Built in 2000
    7,405 Square Feet Lot
    $446,000 Zestimate®
    $170/sqft
    $2,765 Estimated rent

    Home value

    $446,000

    $424,000 - $468,000

    $2,765/mo

    Zestimate® history
    Loading
    Loading...

    Owner options

    List your home for rent

    $2,765/mo

    Rent Zestimate®

    Find your next renter with Zillow Rental Manager. Plus, with online applications, you can quickly screen prospective tenants – for free.

    Learn more

    $2,765/mo

    Rent Zestimate®

    Refinance and save

    $2,224/mo

    Est. payment

    Refinancing to a lower rate could help reduce your monthly payments and save thousands over the life of the loan.

    See today's rates

    $2,224/mo

    Est. payment

    Explore your selling options

    Work with a Zillow partner agent

    Leverage their expertise and Zillow's premium Showcase listings to get your home seen by more buyers.

    Get started

    List with your own agent

    Get your home in front of millions of buyers by listing it on Zillow.

    Learn how to do it

    Sell it yourself

    Take full control of how buyers see your home on Zillow by listing For Sale by Owner (FSBO).

    List your home

    What's special

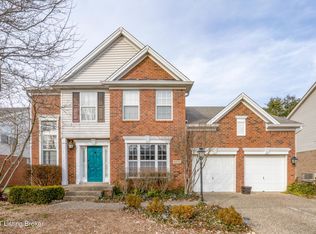
    Now you'll be looking forward to Summer even more! Situated in a quiet cul-de-sac within walking distance of the clubhouse and pool your new home awaits at The Reserve at Glenmary. Located just off the Bardstown Rd exit on the Gene Snyder it's convenient to everything including plenty of shopping and dining options. This stunning two story home has an open floor plan your family will love. Through the entry you will see the formal dining room, office and open stairway with matching modern rustic chandeliers. The living room and kitchen are one huge open space that is almost the entire length of the back of the house. You can enjoy the cozy gas fireplace while cooking or entertaining in your chef's kitchen. Beautiful granite countertops, backsplash, new fixtures, tons and tons of cabinets, built in desk, huge island, dry bar, and new appliances! Also, on the main floor are the laundry room, pantry and half bath. Just off the kitchen is the large deck and tranquil backyard. Upstairs you will find a large bonus room, two bedrooms a full bath and the master suite. The basement offers even more space to meet all of your family's needs complete with another full bath, two more bonus rooms one of which was used as a 4th bedroom by the previous owners, and plenty of storage everywhere!

    This property is off market, which means it's not currently listed for sale or rent on Zillow. This may be different from what's available on other websites or public sources.

    Facts & features

    Interior

    Bedrooms & bathrooms
    • Bedrooms: 3
    • Bathrooms: 4
    • Full bathrooms: 3
    • 1/2 bathrooms: 1
    Heating
    • Forced air, Gas
    Cooling
    • Central
    Features
    • Flooring: Other
    • Basement: Partially finished
    • Has fireplace: Yes
    Interior area
    • Total interior livable area: 2,621 sqft
    • Finished area below ground: 942.00

    Property

    Parking
    • Total spaces: 2
    • Parking features: Garage - Attached, Off-street
    Features
    • Exterior features: Brick
    Lot
    • Size: 7,405 Square Feet
    • Features: Cul-de-Sac
    Details
    • Additional structures: Garage(s)
    • Parcel number: 23321800080000
    • Wooded area: 0

    Construction

    Type & style
    • Home type: SingleFamily
    • Architectural style: Conventional
    Materials
    • Wood
    • Foundation: Crawl/Raised
    • Roof: Composition
    Condition
    • Year built: 2000

    Utilities & green energy

    • Water: Public
    • Utilities for property: Water Connected

    Community & HOA

    Location
    • Region: Louisville

    Financial & listing details

    • Price per square foot: $170/sqft
    • Tax assessed value: $344,500
    • Annual tax amount: $3,945

    Price history

    DateEventPrice
    3/20/2020Sold$344,500-0.1%$131/sqft
    Source: Metro Search Inc. LLC DBA Apex MLS #1552578 Report a problem
    2/7/2020Listed for sale$344,900+38%$132/sqft
    Source: Red Edge Realty #1552578 Report a problem
    12/13/2019Sold$250,000-2.3%$95/sqft
    Source: Public Record Report a problem
    2/20/2007Sold$255,900$98/sqft
    Source: Public Record Report a problem

    Public tax history

    YearProperty taxesTax assessment
    2024$3,945 -2.8%$344,500
    2023$4,058 -0.3%$344,500
    2022$4,072 -5.7%$344,500
    2021$4,317 +38.2%$344,500 +29.8%
    2020$3,123 $265,330
    2019$3,123 +9.9%$265,330
    2018$2,840 $265,330
    2017$2,840 +11%$265,330 +3.7%
    2013$2,559 $255,900
    2011$2,559 $255,900
    2010$2,559 $255,900
    2009$2,559 $255,900 -10.9%
    2007-- $287,160
    2006-- $287,160 +29.2%
    2005-- $222,250
    2004-- $222,250
    Find assessor info on the county website

    Neighborhood: Fern Creek

    Nearby schools

    GreatSchools rating
    Get pre-qualified for a loan
    At Zillow Home Loans, we can pre-qualify you in as little as 5 minutes with no impact to your credit score.

    An equal housing lender. NMLS #10287.

    Sell for more on Zillow
    Get a Zillow Showcase℠ listing at no additional cost and you could sell for .
    $446,000
    2% more
    +$8,920
    With Zillow Showcase(estimated)
    $454,920
