Welcome to this beautifully designed home boasting a cohesive layout enhancing both comfort and everyday functionality. This 3-bedroom, 2-bathroom home offers a spacious living room featuring crown molding, wood-look ceramic tile flooring, and a striking stacked stone fireplace—an inviting focal point that anchors the space. The living area flows seamlessly into the dining room and kitchen, creating a warm, open atmosphere that adapts effortlessly to your daily rhythm. The kitchen is both functional and stylish, featuring stainless steel appliances, soft-close maple cabinets, 3cm quartz countertops, and a timeless subway tile backsplash accented with a pop of color. A walk-in pantry adds convenience, while generous counter space and a window above the sink bring in both function and charm—offering a pleasant spot for everyday tasks. The spacious primary suite with a tray ceiling, ceiling fan and crown molding includes two separate closets, while the secondary bedrooms offer generous space and flexibility. The laundry room offers built-in storage that makes everyday convenience a breeze Additional upgrades include a tankless hot water heater, window treatments, upgraded hardware, and a wood privacy fence—enhancing both comfort and efficiency throughout the home. Many touches set this home apart from many new builds. Safety-conscious features such as tornado straps and fire-resistant sheetrock provide added peace of mind. Situated just two miles from the shops and restaurants along Northwest Expressway and only a mile from the Kilpatrick Turnpike, this home offers convenience. A neighborhood swimming pool is also coming soon—perfect for summer fun! Schedule your private tour today!
Sold for $275,000
$275,000
8517 NW 77th Pl, Oklahoma City, OK 73132
3beds
1,556sqft
Single Family Residence
Built in 2021
7,200 Square Feet Lot
$279,400 Zestimate®
$177/sqft
$1,711 Estimated rent
Home value
$279,400
$260,000 - $299,000
$1,711/mo
Zestimate® history
Owner options
List your home for rent
$1,711/mo
Rent Zestimate®
Find your next renter with Zillow Rental Manager. Plus, with online applications, you can quickly screen prospective tenants – for free.
$1,711/mo
Rent Zestimate®
Refinance and save
$2,088/mo
Est. payment
Refinancing to a lower rate could help reduce your monthly payments and save thousands over the life of the loan.
$2,088/mo
Est. payment
Explore your selling options
Work with a Zillow partner agent
Leverage their expertise and Zillow's premium Showcase listings to get your home seen by more buyers.
Get startedList with your own agent
Get your home in front of millions of buyers by listing it on Zillow.
Learn how to do itSell it yourself
Take full control of how buyers see your home on Zillow by listing For Sale by Owner (FSBO).
List your homeWhat's special
Wood privacy fenceStacked stone fireplaceWood-look ceramic tile flooringStainless steel appliancesTray ceilingCeiling fanCrown molding
Zillow last checked:
Listing updated:
Listed by:
Shellie Wall 405-314-1148,
KW Summit
Bought with:
Non MLS Member
Non-Member Firm
Source: MLSOK/OKCMAR as distributed by MLS GRID,MLS#: 1166556
Facts & features
Interior
Bedrooms & bathrooms
- Bedrooms: 3
- Bathrooms: 2
- Full bathrooms: 2
Bedroom
- Description: Ceiling Fan
Dining room
- Description: Breakfast Bar
Kitchen
- Description: Breakfast Bar,Pantry
Living room
- Description: Ceiling Fan,Fireplace
Appliances
- Included: Dishwasher, Microwave, Water Heater, Gas Oven, Self Cleaning Oven, Free-Standing Gas Range
- Laundry: Laundry Room
Features
- Ceiling Fan(s), Paint Woodwork, Stained Wood
- Flooring: Carpet, Tile
- Windows: Window Treatments, Double Pane, Low-Emissivity Windows
- Number of fireplaces: 1
- Fireplace features: Insert
Interior area
- Total structure area: 1,556
- Total interior livable area: 1,556 sqft
Property
Parking
- Total spaces: 2
- Parking features: Concrete
- Garage spaces: 2
Features
- Levels: One
- Stories: 1
- Patio & porch: Patio
- Fencing: Wood
Lot
- Size: 7,200 Square Feet
- Features: Interior Lot
Details
- Parcel number: 8517NW77th73132
- Special conditions: None
Construction
Type & style
- Home type: SingleFamily
- Architectural style: Traditional
- Property subtype: Single Family Residence
Materials
- Brick, Brick & Frame
- Foundation: Slab
- Roof: Composition
Condition
- Year built: 2021
Details
- Builder name: HC
Utilities & green energy
- Utilities for property: Cable Available, High Speed Internet
Community & HOA
HOA
- Has HOA: Yes
- Services included: Common Area Maintenance
- HOA fee: $350 annually
Location
- Region: Oklahoma City
Financial & listing details
- Price per square foot: $177/sqft
- Tax assessed value: $292,500
- Annual tax amount: $2,400
- Date on market: 4/25/2025
- Listing terms: Cash,Conventional,Sell FHA or VA
- Electric utility on property: Yes
Price history
| Date | Event | Price |
|---|---|---|
| 6/18/2025 | Sold | $275,000$177/sqft |
Source:  MLSOK/OKCMAR as distributed by MLS GRID #1166556 Report a problem MLSOK/OKCMAR as distributed by MLS GRID #1166556 Report a problem | ||
| 5/18/2025 | Pending sale | $275,000$177/sqft |
Source: MLSOK/OKCMAR as distributed by MLS GRID #1166556 Report a problem | ||
| 4/25/2025 | Listed for sale | $275,000-0.3%$177/sqft |
Source: MLSOK/OKCMAR as distributed by MLS GRID #1166556 Report a problem | ||
| 11/4/2022 | Sold | $275,939+0.3%$177/sqft |
Source: MLSOK/OKCMAR as distributed by MLS GRID #989534 Report a problem | ||
| 9/29/2022 | Pending sale | $274,990$177/sqft |
Source: MLSOK/OKCMAR as distributed by MLS GRID #989534 Report a problem | ||
| 9/9/2022 | Price change | $274,990-1.8%$177/sqft |
Source: MLSOK/OKCMAR as distributed by MLS GRID #989534 Report a problem | ||
| 9/2/2022 | Price change | $279,990+7.8%$180/sqft |
Source: MLSOK/OKCMAR as distributed by MLS GRID #989534 Report a problem | ||
| 2/9/2022 | Pending sale | $259,642$167/sqft |
Source: MLSOK/OKCMAR as distributed by MLS GRID #989534 Report a problem | ||
| 1/27/2022 | Price change | $259,642+0.8%$167/sqft |
Source: MLSOK/OKCMAR as distributed by MLS GRID #989534 Report a problem | ||
| 1/4/2022 | Listed for sale | $257,642$166/sqft |
Source: MLSOK/OKCMAR as distributed by MLS GRID #989534 Report a problem | ||
Public tax history
| Year | Property taxes | Tax assessment |
|---|---|---|
| 2025 | $3,963 +1.6% | $32,175 +0.9% |
| 2024 | $3,901 +5% | $31,900 +4.7% |
| 2023 | $3,715 +5018.6% | $30,470 +5082% |
| 2022 | $73 | $588 |
Find assessor info on the county website
Neighborhood: 73132
Nearby homes
- $109,1814 bd2 ba1.7k sqft8625 NW 77th St, Oklahoma City, OK 73132Off Market
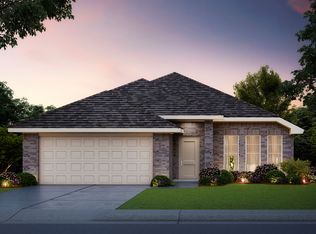
- $268,5003 bd2 ba2k sqft8429 NW 77th Pl, Oklahoma City, OK 73132Off Market
- $268,5004 bd2 ba1.9k sqft8425 NW 77th Pl, Oklahoma City, OK 73132Off Market

- $263,8003 bd2 ba1.8k sqft8428 NW 77th Pl, Oklahoma City, OK 73132Off Market
- $278,3003 bd2 ba2k sqft8424 NW 77th Pl, Oklahoma City, OK 73132Off Market
- $279,8003 bd2 ba2k sqft7717 Green Meadow Ln, Oklahoma City, OK 73132Off Market
- $264,5003 bd2 ba1.9k sqft7721 Green Meadow Ln, Oklahoma City, OK 73132Off Market
- $295,5003 bd2 ba1.9k sqft7721 N Green Meadow Ln, Oklahoma City, OK 73132Off Market
Nearby schools
GreatSchools rating
- 5/10Northridge Elementary SchoolGrades: PK-5Distance: 0.6 mi
- 5/10Cooper Middle SchoolGrades: 6-8Distance: 0.6 mi
- 3/10Putnam City High SchoolGrades: 9-12Distance: 3.7 mi
Schools provided by the listing agent
- Elementary: Northridge ES
- Middle: Cooper MS
- High: Putnam City HS
Source: MLSOK/OKCMAR as distributed by MLS GRID. This data may not be complete. We recommend contacting the local school district to confirm school assignments for this home.
Get a cash offer in 3 minutes
Find out how much your home could sell for in as little as 3 minutes with a no-obligation cash offer.
Estimated market value
$279,400
Get a cash offer in 3 minutes
Find out how much your home could sell for in as little as 3 minutes with a no-obligation cash offer.
Estimated market value
$279,400
- Oklahoma
- Oklahoma County
- Oklahoma City
- 73132
- 8517 NW 77th Pl
Nearby cities
Nearby neighborhoods
Nearby zip codes
Other Oklahoma City Topics
