Beautiful, well maintained quad level brick home offering 4 bedrooms, 2 full bathrooms, and a 2 car attached garage. This spacious home features hardwood floors in the bedrooms, a cozy fireplace in the living room, and a finished lower -level family/recreation room providing additional living space. Enjoy the fenced in backyard with a nice patio, perfect for relaxing or entertaining. Major updates include roof, furnace, & central air (2020), windows (2021), siding & gutters (2026)with a 50 year transferrable warranty through Power Home Solutions. Newer appliances included in sale. Home ideally situated just minutes from M-53 and M-59.
For sale
$329,900
8517 Plumbrook Rd, Sterling Heights, MI 48313
4beds
1,998sqft
Single Family Residence
Built in 1963
7,405 Square Feet Lot
$326,100 Zestimate®
$165/sqft
$-- HOA
What's special
- 57 days
- 883
- 57
Zillow last checked:
Listing updated:
Listed by:
Jessica Belanger Marine 586-738-8778,
RE/MAX Noire 586-738-8778
Source: Realcomp II,MLS#: 20261061033
Facts & features
Interior
Bedrooms & bathrooms
- Bedrooms: 4
- Bathrooms: 2
- Full bathrooms: 2
Primary bedroom
- Level: Entry
- Area: 130
- Dimensions: 13 X 10
Bedroom
- Level: Third
- Area: 121
- Dimensions: 11 X 11
Bedroom
- Level: Third
- Area: 88
- Dimensions: 11 X 8
Bedroom
- Level: Third
- Area: 165
- Dimensions: 15 X 11
Other
- Level: Third
- Area: 64
- Dimensions: 8 X 8
Other
- Level: Entry
- Area: 64
- Dimensions: 8 X 8
Dining room
- Level: Second
- Area: 210
- Dimensions: 15 X 14
Family room
- Level: Basement
- Area: 225
- Dimensions: 15 X 15
Kitchen
- Level: Second
- Area: 180
- Dimensions: 10 X 18
Laundry
- Level: Basement
- Area: 162
- Dimensions: 9 X 18
Living room
- Level: Entry
- Area: 270
- Dimensions: 15 X 18
Heating
- Forced Air, Natural Gas
Cooling
- Ceiling Fans, Central Air
Appliances
- Included: Dishwasher, Disposal, Dryer, Electric Cooktop, Free Standing Gas Range, Free Standing Refrigerator, Microwave, Range Hood, Stainless Steel Appliances, Washer
- Laundry: Laundry Room
Features
- Basement: Partially Finished
- Has fireplace: Yes
- Fireplace features: Living Room
- Furnished: Yes
Interior area
- Total interior livable area: 1,998 sqft
- Finished area above ground: 1,512
- Finished area below ground: 486
Property
Parking
- Total spaces: 2
- Parking features: Two Car Garage, Attached
- Attached garage spaces: 2
Features
- Levels: Two
- Stories: 2
- Entry location: GroundLevel
- Patio & porch: Patio, Porch
- Pool features: None
- Fencing: Back Yard,Fenced
Lot
- Size: 7,405 Square Feet
- Dimensions: 60 x 120
Details
- Parcel number: 1015376016
- Special conditions: Short Sale No,Standard
Construction
Type & style
- Home type: SingleFamily
- Architectural style: Shingle
- Property subtype: Single Family Residence
Materials
- Brick Veneer
- Foundation: Basement, Block
- Roof: Asphalt
Condition
- New construction: No
- Year built: 1963
- Major remodel year: 2020
Utilities & green energy
- Sewer: Public Sewer
- Water: Public
- Utilities for property: Cable Available
Community & HOA
Community
- Subdivision: PLUMBROOK VILLAGE SUB
HOA
- Has HOA: No
Location
- Region: Sterling Heights
Financial & listing details
- Price per square foot: $165/sqft
- Tax assessed value: $131,040
- Annual tax amount: $3,761
- Date on market: 8/7/2026
- Cumulative days on market: 57 days
- Listing agreement: Exclusive Right To Sell
- Listing terms: Cash,Conventional,FHA,Va Loan
Estimated market value
$326,100
$310,000 - $342,000
$2,600/mo
Price history
| Date | Event | Price |
|---|---|---|
| 8/7/2026 | Listed for sale | $329,900+17.3%$165/sqft |
Source:  Realcomp II #20261061033 Report a problem Realcomp II #20261061033 Report a problem | ||
| 2/28/2023 | Sold | $281,250+4.2%$141/sqft |
Source:  MiRealSource #50098606 Report a problem MiRealSource #50098606 Report a problem | ||
| 1/29/2023 | Pending sale | $270,000$135/sqft |
Source: MiRealSource #50098606 Report a problem | ||
| 1/23/2023 | Price change | $270,000-1.8%$135/sqft |
Source: MiRealSource #50098606 Report a problem | ||
| 1/4/2023 | Listed for sale | $275,000+25%$138/sqft |
Source: MiRealSource #50098606 Report a problem | ||
| 8/5/2020 | Sold | $220,000-2.2%$110/sqft |
Source: Public Record Report a problem | ||
| 6/19/2020 | Listed for sale | $225,000+28.6%$113/sqft |
Source: Coldwell Banker Weir Manuel-Clarkston #2200045623 Report a problem | ||
| 10/2/2018 | Sold | $175,000-2.7%$88/sqft |
Source: Public Record Report a problem | ||
| 7/24/2018 | Listed for sale | $179,900-2.7%$90/sqft |
Source: Wilhelm & Assoc Inc, REALTOR� #218067098 Report a problem | ||
| 7/25/2017 | Listing removed | $184,900$93/sqft |
Source: Saint Clair Shores - WEICHERT, REALTORS - eSolutions #217054226 Report a problem | ||
| 7/24/2017 | Pending sale | $184,900$93/sqft |
Source: Saint Clair Shores - WEICHERT, REALTORS - eSolutions #217054226 Report a problem | ||
| 7/12/2017 | Price change | $184,900-2.6%$93/sqft |
Source: Saint Clair Shores - WEICHERT, REALTORS - eSolutions #217054226 Report a problem | ||
| 6/24/2017 | Listed for sale | $189,900$95/sqft |
Source: WEICHERT, REALTORS�-eSolutions #217054226 Report a problem | ||
Public tax history
| Year | Property taxes | Tax assessment |
|---|---|---|
| 2026 | -- | $139,000 +2.6% |
| 2025 | -- | $135,500 +6.6% |
| 2024 | -- | $127,100 +10.9% |
| 2023 | $3,761 +2.1% | $114,600 +11.9% |
| 2022 | $3,684 | $102,400 +7.2% |
| 2021 | -- | $95,500 +8.9% |
| 2020 | -- | $87,700 +7.3% |
| 2019 | -- | $81,700 +14.6% |
| 2018 | $2,048 | $71,300 +3.9% |
| 2017 | -- | $68,600 |
| 2016 | -- | $68,600 +6.9% |
| 2015 | -- | $64,200 +20.5% |
| 2014 | -- | $53,300 |
| 2012 | -- | -- |
| 2009 | -- | -- |
| 2001 | $1,465 +3.2% | $51,100 +3% |
| 2000 | $1,419 | $49,600 |
Find assessor info on the county website
Monthly payment
Est. payment
Payment breakdown
Explore the cost of this home by adjusting the details. Changes won't be saved.Climate risks
Neighborhood: 48313
- $264,900-- bd1 ba1.2k sqft8503 Plumbrook Rd, Sterling Heights, MI 48313Off Market
- $226,4002 bd1 ba980 sqft8531 Plumbrook Rd, Sterling Heights, MI 48313Off Market
- $273,9004 bd1 ba1.3k sqft8514 Cherrylawn Dr, Sterling Heights, MI 48313Off Market
- $285,300-- bd1 ba1.4k sqft8502 Cherrylawn Dr, Sterling Heights, MI 48313Off Market
Similar homes
- $310,0003 bd3 ba2k sqft37899 Hayes Rd, Sterling Heights, MI 48313For Sale

 MLS ID #20261067789, Michael Perna, EXP Realty The Perna Team. Realcomp II
 - $339,9993 bd2 ba2.3k sqft13803 Brougham Dr, Sterling Heights, MI 48312For Sale
 MLS ID #20261071169, Frank Jajou, Berkshire Hathaway HomeServices Kee Realty. Realcomp II
 - $298,9993 bd1 ba1.1k sqft15063 Annapolis Dr, Sterling Heights, MI 48313For Sale
 MLS ID #20261071870, James Salman, Real Estate One-W Blmfld. Realcomp II
 - $359,0003 bd2 ba2.7k sqft36844 Kyro Ct, Sterling Heights, MI 48310For Sale
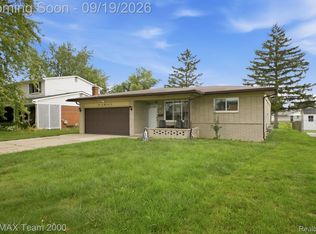 MLS ID #20261075249, Moe Kharroubi, RE/MAX Team 2000. Realcomp II
 - $359,9003 bd3 ba2.9k sqft14707 Howell Ct, Sterling Heights, MI 48312For SaleMLS ID #20261070890, Helen Aguilera, James Francis Realty. Realcomp II
- $312,0002 bd2 ba2.7k sqft34440 Amsterdam Dr, Sterling Heights, MI 48312For SaleMLS ID #20261066626, Timothy A Francisco Jr, Real Estate One-Sterling Heights. Realcomp II
- $359,9003 bd2 ba1.6k sqft3461 Lancaster Dr, Sterling Heights, MI 48310For SaleMLS ID #20261040288, Hadeer Emmanuel, Berkshire Hathaway HomeServices Kee Realty Clinton. Realcomp II
- $334,0004 bd3 ba2k sqft654 Manchester St, Madison Heights, MI 48071For SaleMLS ID #20261063932, Shawn Primeau, Irongate Realty Group. Realcomp II
- $269,9004 bd2 ba1.5k sqft5383 Gerald St, Warren, MI 48092For SaleMLS ID #20261078043, Fahad Hussain, Amin Realty. Realcomp II
- $339,9005 bd3 ba2.1k sqft8415 Christine St, Warren, MI 48093For SaleMLS ID #20261057265, Abusaleh Tarek, NPG Real Estate. Realcomp II
- $274,9003 bd2 ba1.6k sqft28200 Newland Dr, Warren, MI 48093For SaleMLS ID #20261078569, Masum Ahmed, NPG Real Estate. Realcomp II
- $350,0003 bd2 ba2.2k sqft637 Kenyon Dr, Troy, MI 48083For SaleMLS ID #20261075985, Catherine Waligora, KW Metro. Realcomp II
- $359,9994 bd2 ba2.3k sqft3067 Avalon Rd, Rochester Hills, MI 48309For SaleMLS ID #20261076983, Jaimie Seitz, Home HeadQuarters. Realcomp II
- $329,9004 bd3 ba1.7k sqft2341 McDowell St, Ferndale, MI 48220For SaleMLS ID #20261072919, Mike D Cottle, Real Broker, LLC Birmingham. Realcomp II
- $279,0003 bd2 ba2k sqft5154 Earl Dr, Warren, MI 48092For SaleMLS ID #20261073760, Rita Yousif, Utica Realty LLC. Realcomp II
- $309,9003 bd3 ba2.6k sqft30219 Pembroke Dr, Warren, MI 48092For SaleMLS ID #20261068457, Ta'Nia Bradley, AXEN Realty LLC. Realcomp II
- $349,9003 bd2 ba1.7k sqft495 Lincoln Ave, Clawson, MI 48017For SaleMLS ID #20261041201, Nika Jusufi, Nika & Co. Realcomp II
- $310,0004 bd2 ba2.2k sqft228 Coleman Dr, Waterford, MI 48328For SaleMLS ID #20261071396, Jeff Glover, KW Professionals. Realcomp II
- $324,9805 bd3 ba2.8k sqft21223 Briar Ct, Saint Clair Shores, MI 48081For SaleMLS ID #20261033334, Raphael D Fazzolari, Rondo Investment LLC. Realcomp II
- $379,9003 bd2 ba1.2k sqft5660 Wright Dr, Troy, MI 48098For SaleMLS ID #20261063448, Salwan Jameel, St Jude Realty. Realcomp II
