Skip main navigation
Sold
  • $285,000

    8517 S 400 W, Poneto, IN 46781

    4beds
    2,280sqft
    Residential, Manufactured Home
    Built in 2002
    4.5 Acres Lot
    $327,800 Zestimate®
    $125/sqft
    $1,212 Estimated rent

    Home value

    $327,800

    $308,000 - $347,000

    $1,212/mo

    Zestimate® history
    Loading
    Loading...

    Owner options

    List your home for rent

    $1,212/mo

    Rent Zestimate®

    Find your next renter with Zillow Rental Manager. Plus, with online applications, you can quickly screen prospective tenants – for free.

    Learn more

    $1,212/mo

    Rent Zestimate®

    Refinance and save

    $1,671/mo

    Est. payment

    Refinancing to a lower rate could help reduce your monthly payments and save thousands over the life of the loan.

    See today's rates

    $1,671/mo

    Est. payment

    Explore your selling options

    Work with a Zillow partner agent

    Leverage their expertise and Zillow's premium Showcase listings to get your home seen by more buyers.

    Get started

    List with your own agent

    Get your home in front of millions of buyers by listing it on Zillow.

    Learn how to do it

    Sell it yourself

    Take full control of how buyers see your home on Zillow by listing For Sale by Owner (FSBO).

    List your home

    What's special

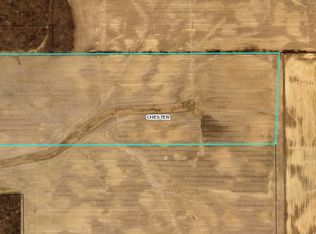
    You do not want to miss this beautiful mini farm in Wells County. The home features over 2,200 sq ft of living space, 4 bedrooms and 2 full baths. Custom knotty alder kitchen and dining room cabinets with a huge pantry. All new flooring in both bathrooms. The kitchen and dining room are open concept with an extra family room. 4.50 acres with a 1/3 acre stocked pond. An outbuilding with cellar storage. 40x50 shop with an additional two rooms for animals. Around 3/4 acre fenced for pastures. This property has it all!

    Zillow last checked:

    Listing updated:

    Listing Provided by:

    Josh Zigler 765-603-3330,

    Tarter Realty Auction & Apprai

    Bought with:

    Non-BLC Member

    MIBOR REALTOR® Association

    Source: MIBOR as distributed by MLS GRID,MLS#: 21952047MLS Logo

    Facts & features

    Interior

    Bedrooms & bathrooms
    • Bedrooms: 4
    • Bathrooms: 2
    • Full bathrooms: 2
    • Main level bathrooms: 2
    • Main level bedrooms: 4
    Primary bedroom
    • Features: Laminate
    • Level: Main
    • Area: 168 Square Feet
    • Dimensions: 12X14
    Bedroom 2
    • Features: Laminate
    • Level: Main
    • Area: 144 Square Feet
    • Dimensions: 12x12
    Bedroom 3
    • Features: Laminate
    • Level: Main
    • Area: 144 Square Feet
    • Dimensions: 12x12
    Bedroom 4
    • Features: Laminate
    • Level: Main
    • Area: 144 Square Feet
    • Dimensions: 12x12
    Other
    • Features: Laminate
    • Level: Main
    • Area: 72 Square Feet
    • Dimensions: 12x6
    Dining room
    • Features: Laminate
    • Level: Main
    • Area: 168 Square Feet
    • Dimensions: 12x14
    Family room
    • Features: Laminate
    • Level: Main
    • Area: 300 Square Feet
    • Dimensions: 20x15
    Kitchen
    • Features: Laminate
    • Level: Main
    • Area: 180 Square Feet
    • Dimensions: 12x15
    Living room
    • Features: Laminate
    • Level: Main
    • Area: 348 Square Feet
    • Dimensions: 29x12
    Heating
    • Forced Air, Propane
    Cooling
    • Has cooling: Yes
    Appliances
    • Included: Dishwasher, Dryer, Microwave, Gas Oven, Refrigerator, Washer
    Features
    • Breakfast Bar, Pantry
    • Has basement: No
    • Number of fireplaces: 1
    • Fireplace features: Wood Burning
    Interior area
    • Total structure area: 2,280
    • Total interior livable area: 2,280 sqft
    • Finished area below ground: 0

    Property

    Parking
    • Parking features: Detached
    Features
    • Levels: One
    • Stories: 1
    • Patio & porch: Covered
    Lot
    • Size: 4.50 Acres
    Details
    • Additional structures: Barn Pole, Storage
    • Parcel number: 901116300002000001
    • Horse amenities: None

    Construction

    Type & style
    • Home type: MobileManufactured
    • Architectural style: Ranch
    • Property subtype: Residential, Manufactured Home
    Materials
    • Vinyl Siding
    • Foundation: Stone
    Condition
    • New construction: No
    • Year built: 2002

    Utilities & green energy

    • Water: Private Well

    Community & neighborhood

    Location
    • Region: Poneto
    • Subdivision: No Subdivision

    Price history

    DateEventPrice
    12/8/2023Sold$285,000+1.8%$125/sqft
    Source: MIBOR as distributed by MLS GRID #21952047 Report a problem
    11/11/2023Pending sale$279,900
    Source: IRMLS #202340753 Report a problem
    11/6/2023Listed for sale$279,900+533.3%
    Source: IRMLS #202340753 Report a problem
    11/20/2017Sold$44,200-15%$19/sqft
    Source: Agent Provided Report a problem
    8/26/2017Price change$52,000-57.5%$23/sqft
    Source: Coldwell Banker Roth Wehrly Graber #201739669 Report a problem
    11/2/2016Price change$122,383$54/sqft
    Source: Auction.com Report a problem
    7/23/2016Listed for sale--
    Source: Auction.com Report a problem

    Public tax history

    YearProperty taxesTax assessment
    2025$1,112 +6.8%$286,300 +12.5%
    2024$1,042 -29%$254,500 +7.3%
    2023$1,467 +26.7%$237,100 -1.5%
    2022$1,158 +26.4%$240,700 +24%
    2021$916 +29.2%$194,100 +16%
    2020$709 +70.4%$167,300 +18.6%
    2019$416 +71.7%$141,100 +24.8%
    2018$242 -70.2%$113,100 +92%
    2017$812 +3.8%$58,900 -42.1%
    2016$782 -3.9%$101,700 +5%
    2014$814 -5.8%$96,900 -1.4%
    2013$864 -5%$98,300 -0.1%
    2012$909 +0.5%$98,400 -1.6%
    2011$905 -2.9%$100,000 +9.3%
    2010$932 -11.2%$91,500 -2.6%
    2009$1,050 -15%$93,900 -2.7%
    2006$1,236 $96,500 +11.3%
    2005-- $86,700

    Find assessor info on the county website

    Neighborhood: 46781

    Nearby schools

    GreatSchools rating
    Schools provided by the listing agent
    • Elementary: Southern Wells Elementary School
    • High: Southern Wells Jr-Sr High School

    Source: MIBOR as distributed by MLS GRID. This data may not be complete. We recommend contacting the local school district to confirm school assignments for this home.