Skip main navigation
Off market
  • $422,700

    8517 Sullivan Ct, Manassas, VA 20110

    3beds
    1,540sqft
    Townhouse
    Built in 1989
    2,613 Square Feet Lot
    $422,700 Zestimate®
    $274/sqft
    $2,666 Estimated rent

    Home value

    $422,700

    $402,000 - $444,000

    $2,666/mo

    Zestimate® history
    Loading
    Loading...

    Owner options

    List your home for rent

    $2,666/mo

    Rent Zestimate®

    Find your next renter with Zillow Rental Manager. Plus, with online applications, you can quickly screen prospective tenants – for free.

    Learn more

    $2,666/mo

    Rent Zestimate®

    Refinance and save

    $2,761/mo

    Est. payment

    Refinancing to a lower rate could help reduce your monthly payments and save thousands over the life of the loan.

    See today's rates

    $2,761/mo

    Est. payment

    Explore your selling options

    Work with a Zillow partner agent

    Leverage their expertise and Zillow's premium Showcase listings to get your home seen by more buyers.

    Get started

    List with your own agent

    Get your home in front of millions of buyers by listing it on Zillow.

    Learn how to do it

    Sell it yourself

    Take full control of how buyers see your home on Zillow by listing For Sale by Owner (FSBO).

    List your home

    What's special

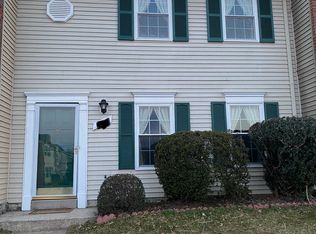
    Welcome to your future home at 8517 Sullivan Court in the Point of Woods community of Manassas. This 3 bedroom, 2.5 bathroom colonial end unit townhome is completely move-in ready and just in time for these warmer months to enjoy your backyard for those warm days! The kitchen features refaced cabinets, moveable cabinet, and black appliances. The spacious family room has laminate floors and a new sliding patio door! The updated half bathroom on the main level features laminate floor with a new vanity and sink. Let's head on upstairs to check out that huge master bedroom! With 2 closets and crown molding in the master bedroom that also features an en-suite bath that has white tile, a corner shower, and vanity, this areas is definitely ready to be enjoyed! The two other bedrooms on the upper level are a spacious size as well. And did we mention that the upstairs and stairs have brand new carpet just put down on April 4th!? Enjoy the beauty of the wonderful mature trees and the gorgeous lake view near your home! You are close to major routes like 28 and 234, the emergency vet, waterparks, grocery shopping, the VRE, and restaurants. Come check out your future home at 8517 Sulivan Ct. With all of the new practices of social distancing, we want to make it easy on you to see your future home. We will be having a virtual open house that you can access anytime and we are always available over Facetime, Google Hangouts Video Chat, Zoom or just by phone or email to answer any specific questions! Due to concerns about COVID-19 and as a courtesy to all parties, please do not schedule or attend showings if anyone in your party exhibits cold/flu-like symptoms or has been exposed to the virus. Please refrain from touching surfaces in the home unless using gloves. Only one group allowed into home at a time.

    This property is off market, which means it's not currently listed for sale or rent on Zillow. This may be different from what's available on other websites or public sources.

    Facts & features

    Interior

    Bedrooms & bathrooms
    • Bedrooms: 3
    • Bathrooms: 3
    • Full bathrooms: 2
    • 1/2 bathrooms: 1
    Heating
    • Heat pump
    Cooling
    • Central
    Appliances
    • Included: Dishwasher, Dryer, Microwave, Refrigerator, Washer
    Features
    • Walk-In Closet(s), Dining Area, Carpet, Open Floorplan, Attic, Formal/Separate Dining Room, Master Bath(s), Kitchen - Gourmet, Chair Railings
    • Flooring: Carpet, Laminate
    Interior area
    • Total interior livable area: 1,540 sqft
    • Finished area below ground: 0

    Property

    Parking
    • Total spaces: 2
    Features
    • Exterior features: Brick
    Lot
    • Size: 2,613 sqft
    Details
    • Parcel number: 1111600304
    • Special conditions: Standard

    Construction

    Type & style
    • Home type: Townhouse
    • Architectural style: Colonial
    Materials
    • Roof: Asphalt
    Condition
    • Year built: 1989

    Community & neighborhood

    Location
    • Region: Manassas

    HOA & financial

    HOA
    • Has HOA: Yes
    • HOA fee: $145 monthly

    Other

    Other facts
    • Appliances: Dishwasher, Refrigerator, Disposal, Built-in Microwave, Dryer, Washer, Stove
    • AssociationYN: true
    • HeatingYN: true
    • CoolingYN: true
    • ConstructionMaterials: Aluminum Siding, Brick
    • StoriesTotal: 2
    • Heating: Heat Pump
    • ArchitecturalStyle: Colonial
    • SpecialListingConditions: Standard
    • Cooling: Central Air, Ceiling Fan(s)
    • InteriorFeatures: Walk-In Closet(s), Dining Area, Carpet, Open Floorplan, Attic, Formal/Separate Dining Room, Master Bath(s), Kitchen - Gourmet, Chair Railings
    • BelowGradeFinishedArea: 0
    • ParkingFeatures: Parking Lot
    • StructureType: End of Row/Townhouse
    • MlsStatus: ACTIVE UNDER CONTRACT

    Price history

    DateEventPrice
    5/11/2020Sold$287,700+0.9%$187/sqft
    Source: Public Record Report a problem
    4/9/2020Pending sale$285,000$185/sqft
    Source: Long & Foster Real Estate, Inc. #VAMN139318 Report a problem
    4/7/2020Listed for sale$285,000+133.6%$185/sqft
    Source: Long & Foster Real Estate, Inc. #VAMN139318 Report a problem
    11/28/1994Sold$122,028$79/sqft
    Source: Public Record Report a problem

    Public tax history

    YearProperty taxesTax assessment
    2024$4,544 +4.5%$360,600 +4.5%
    2023$4,348 +4.8%$345,100 +11.6%
    2022$4,151 +4.2%$309,300 +10.9%
    2021$3,984 +13.7%$278,800 +17.8%
    2020$3,503 +7.2%$236,700 +5.8%
    2018$3,267 $223,800 +2.1%
    2017-- $219,100 +0.5%
    2016-- $218,100
    2015-- --
    2014-- --
    2013-- --
    2012-- --
    2011-- --
    2010-- --
    2009-- --
    2008-- --
    2007-- --
    2006-- --
    2005-- --
    2004-- --
    2003-- --
    2002-- $127,500 +17%
    2001-- $109,000

    Find assessor info on the county website

    Neighborhood: 20110

    Nearby schools

    GreatSchools rating
    Schools provided by the listing agent
    • Elementary: WEEMS
    • Middle: METZ
    • High: OSBOURN
    • District: MANASSAS CITY PUBLIC SCHOOLS

    Source: The MLS. This data may not be complete. We recommend contacting the local school district to confirm school assignments for this home.

    Get a cash offer in 3 minutes
    Find out how much your home could sell for in as little as 3 minutes with a no-obligation cash offer.
    Estimated market value
    $422,700
    Get a cash offer in 3 minutes
    Find out how much your home could sell for in as little as 3 minutes with a no-obligation cash offer.
    Estimated market value
    $422,700