LOCATION, LOCATION, LOCATION.... jump ON 435 in a heartbeat. Walk to Q39, Quick trip, BP, ACE Hardware.
Warm and inviting duplex in EXCELLENT CONDITION with a very open floor plan. Loft above, overlooks kitchen/dining & living room. The home features a new HVAC system 5 months $15K. Roof, garage door, and kitchen appliance are all 5 years new. Whole house wired for Google fiber and WIFI controlled thermostat. All appliances remain with home; refrigerator, washer, and dryer. Real Hardwoods throughout no laminate or imitation wood.
seperate Flower level den with built-ins. Storage area w/ built-in shelves.
Sold
Price Unknown
8517 W 109th Ter, Overland Park, KS 66210
2beds
1,418sqft
Half Duplex
Built in 1983
1,000 Square Feet Lot
$281,000 Zestimate®
$--/sqft
$1,956 Estimated rent
Home value
$281,000
$261,000 - $301,000
$1,956/mo
Zestimate® history
Owner options
List your home for rent
$1,956/mo
Rent Zestimate®
Find your next renter with Zillow Rental Manager. Plus, with online applications, you can quickly screen prospective tenants – for free.
$1,956/mo
Rent Zestimate®
Refinance and save
$378/mo
Est. payment
Refinancing to a lower rate could help reduce your monthly payments and save thousands over the life of the loan.
$378/mo
Est. payment
Explore your selling options
Work with a Zillow partner agent
Leverage their expertise and Zillow's premium Showcase listings to get your home seen by more buyers.
Get startedList with your own agent
Get your home in front of millions of buyers by listing it on Zillow.
Learn how to do itSell it yourself
Take full control of how buyers see your home on Zillow by listing For Sale by Owner (FSBO).
List your homeWhat's special
Warm and inviting duplexWifi controlled thermostatVery open floor plan
Zillow last checked:
Listing updated:
Listed by:
Kim Winnett 913-660-4469,
Weichert, Realtors Welch & Co.
Bought with:
Kristin Myers-Trysla, 00244564
ReeceNichols - Leawood
Source: Heartland MLS as distributed by MLS GRID,MLS#: 2587680
Facts & features
Interior
Bedrooms & bathrooms
- Bedrooms: 2
- Bathrooms: 3
- Full bathrooms: 2
- 1/2 bathrooms: 1
Primary bedroom
- Features: Carpet, Ceiling Fan(s), Walk-In Closet(s)
- Level: First
- Area: 156 Square Feet
- Dimensions: 13 x 12
Bedroom 2
- Features: Carpet, Ceiling Fan(s)
- Level: First
- Area: 132 Square Feet
- Dimensions: 12 x 11
Den
- Features: Carpet
- Level: Basement
- Area: 105 Square Feet
- Dimensions: 15 x 7
Family room
- Features: Carpet
- Level: First
- Area: 240 Square Feet
- Dimensions: 20 x 12
Kitchen
- Features: Linoleum
- Level: Main
- Area: 208 Square Feet
- Dimensions: 16 x 13
Laundry
- Level: Lower
Living room
- Features: Carpet, Ceiling Fan(s), Fireplace
- Level: Main
- Area: 256 Square Feet
- Dimensions: 16 x 16
Other
- Features: Carpet
- Level: Upper
- Area: 135 Square Feet
- Dimensions: 15 x 9
Heating
- Natural Gas
Cooling
- Electric
Appliances
- Included: Dishwasher, Disposal, Exhaust Fan, Humidifier, Microwave, Refrigerator
- Laundry: Laundry Room, Lower Level
Features
- Ceiling Fan(s), Pantry, Vaulted Ceiling(s), Walk-In Closet(s)
- Flooring: Carpet
- Doors: Storm Door(s)
- Windows: Storm Window(s)
- Basement: Concrete,Finished,Full,Sump Pump
- Number of fireplaces: 1
- Fireplace features: Living Room
Interior area
- Total structure area: 1,418
- Total interior livable area: 1,418 sqft
- Finished area above ground: 1,064
- Finished area below ground: 354
Property
Parking
- Total spaces: 1
- Parking features: Attached, Garage Door Opener, Garage Faces Front
- Attached garage spaces: 1
Features
- Patio & porch: Patio
Lot
- Size: 1,000 Square Feet
- Features: Zero Lot Line
Details
- Parcel number: NP18910000 002A
- Special conditions: Standard
Construction
Type & style
- Home type: SingleFamily
- Architectural style: Traditional
- Property subtype: Half Duplex
Materials
- Vinyl Siding
- Roof: Composition
Condition
- Year built: 1983
Utilities & green energy
- Sewer: Public Sewer
- Water: Public
Community & HOA
Community
- Subdivision: Executive Hills
HOA
- Has HOA: Yes
- Amenities included: Clubhouse, Pool, Tennis Court(s)
- Services included: Maintenance Structure, Maintenance Grounds, Management, Other, Insurance, Snow Removal, Trash, Water
- HOA fee: $378 monthly
- HOA name: Community Association Management
Location
- Region: Overland Park
Financial & listing details
- Tax assessed value: $223,900
- Annual tax amount: $2,521
- Date on market: 11/13/2025
- Listing terms: Cash,Conventional,FHA,VA Loan
- Ownership: Private
- Road surface type: Paved
Price history
| Date | Event | Price |
|---|---|---|
| 2/24/2026 | Sold | -- |
Source:  Heartland MLS as distributed by MLS GRID #2587680 Report a problem Heartland MLS as distributed by MLS GRID #2587680 Report a problem | ||
| 1/25/2026 | Pending sale | $287,000$202/sqft |
Source: Heartland MLS as distributed by MLS GRID #2587680 Report a problem | ||
| 12/14/2025 | Price change | $287,000-2.7%$202/sqft |
Source: Heartland MLS as distributed by MLS GRID #2587680 Report a problem | ||
| 11/14/2025 | Listed for sale | $295,000+125.4%$208/sqft |
Source: Heartland MLS as distributed by MLS GRID #2587680 Report a problem | ||
| 12/17/2014 | Sold | -- |
Source: Agent Provided Report a problem | ||
| 10/10/2014 | Listed for sale | $130,900$92/sqft |
Source: Coldwell Banker Goodlife #1908235 Report a problem | ||
Public tax history
| Year | Property taxes | Tax assessment |
|---|---|---|
| 2025 | $2,558 +1.5% | $25,749 +1.7% |
| 2024 | $2,521 +1.7% | $25,323 +5% |
| 2023 | $2,480 +14.4% | $24,115 +16.2% |
| 2022 | $2,168 | $20,757 +1.9% |
| 2021 | -- | $20,378 +6% |
| 2020 | $2,155 | $19,228 +0.5% |
| 2019 | -- | $19,136 +2.2% |
| 2018 | -- | $18,722 +15.8% |
| 2017 | $1,920 +3.8% | $16,169 +3.8% |
| 2016 | $1,850 +6.4% | $15,571 +6.6% |
| 2015 | $1,738 -8% | $14,605 -13.6% |
| 2013 | $1,889 -7.6% | $16,905 -1% |
| 2012 | $2,044 +5.3% | $17,078 -1% |
| 2010 | $1,941 +7.9% | $17,250 +2% |
| 2009 | $1,799 -4.2% | $16,905 |
| 2008 | $1,878 +2% | $16,905 -0.8% |
| 2007 | $1,842 +10.2% | $17,043 +4.1% |
| 2006 | $1,671 | $16,376 +1.9% |
| 2005 | -- | $16,077 |
Find assessor info on the county website
Neighborhood: 66210
Nearby homes
- $--2 bd2 ba1.3k sqft8515 W 109th Ter, Overland Park, KS 66210Sold

- $242,3002 bd2 ba1k sqft8533 W 109th Ter, Overland Park, KS 66210Off Market

- $--2 bd3 ba1.3k sqft8503 W 109th Ter, Overland Park, KS 66210Sold

- $240,9002 bd2 ba1k sqft8535 W 109th Ter, Overland Park, KS 66210Off Market
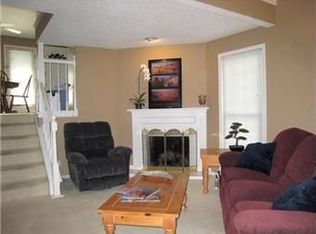
- $240,7002 bd2 ba1k sqft8501 W 109th Ter, Overland Park, KS 66210Off Market
- $239,0002 bd2 ba1k sqft8539 W 109th Ter, Overland Park, KS 66210Off Market
- $266,5002 bd3 ba1.1k sqft8530 W 109th Ter, Overland Park, KS 66210Off Market
- $--2 bd3 ba1.4k sqft8541 W 109th Ter, Overland Park, KS 66210Sold
Nearby schools
GreatSchools rating
- 8/10Indian Valley Elementary SchoolGrades: K-5Distance: 1.1 mi
- 8/10Oxford Middle SchoolGrades: 6-8Distance: 2.2 mi
- 9/10Blue Valley Northwest High SchoolGrades: 9-12Distance: 3 mi
Schools provided by the listing agent
- Elementary: Valley Park
- Middle: Overland Trail
- High: Blue Valley North
Source: Heartland MLS as distributed by MLS GRID. This data may not be complete. We recommend contacting the local school district to confirm school assignments for this home.
Get a cash offer in 3 minutes
Find out how much your home could sell for in as little as 3 minutes with a no-obligation cash offer.
Estimated market value
$281,000
Get a cash offer in 3 minutes
Find out how much your home could sell for in as little as 3 minutes with a no-obligation cash offer.
Estimated market value
$281,000
- Kansas
- Johnson County
- Overland Park
- 66210
- 8517 W 109th Ter
Nearby cities
Nearby neighborhoods
Nearby zip codes
Other Overland Park Topics
