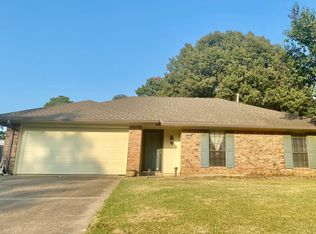
Welcome Home to this immaculate 3 bedroom, 2 bathroom home. This home is nestled in the Haughton offering the perfect blend of comfort and style. As you step inside you're greeted by the expansive living rooms featuring stunning cathedral ceilings and a cozy wood burning fireplace, perfect for large gatherings or relaxing evenings. The living room seamlessly overlooks a large beautifully manicured backyard, creating a serene backdrop for outdoor entertaining or weekend play. The eat in kitchen is a chef's delight equipped with ample cabinets and generous workspace, making meal prep a breeze while still enjoying the company of loved ones in the spacious living area. Retreat to the primary bedroom, located privately at the back of the home, complete with an ensuite bathroom for your convenience. The two additional bedrooms are well sized and perfect for guests or home office needs. Natural light floods the home through large windows, creating a warm and inviting atmosphere throughout. A two car garage provides convenience and additional storage space, while a storage building in the backyard offers even more room for your belongings. This home qualifies for Rural Development home loan making it a fantastic opportunity for first time buyers or those looking to relocate to a peaceful setting.
Sold
Price Unknown
8517 Woodhill Ln, Haughton, LA 71037
3beds
1,500sqft
Single Family Residence
Built in 1980
9,670 Square Feet Lot
$222,500 Zestimate®
$--/sqft
$1,801 Estimated rent
Home value
$222,500
$194,000 - $256,000
$1,801/mo
Zestimate® history
Owner options
List your home for rent
$1,801/mo
Rent Zestimate®
Find your next renter with Zillow Rental Manager. Plus, with online applications, you can quickly screen prospective tenants – for free.
$1,801/mo
Rent Zestimate®
Refinance and save
Refinancing to a lower rate could help reduce your monthly payments and save thousands over the life of the loan.
Explore your selling options
Work with a Zillow partner agent
Leverage their expertise and Zillow's premium Showcase listings to get your home seen by more buyers.
Get startedList with your own agent
Get your home in front of millions of buyers by listing it on Zillow.
Learn how to do itSell it yourself
Take full control of how buyers see your home on Zillow by listing For Sale by Owner (FSBO).
List your homeWhat's special
Generous workspaceAmple cabinetsLarge beautifully manicured backyardCozy wood burning fireplaceEat in kitchenStunning cathedral ceilingsNatural light
Zillow last checked:
Listing updated:
Listed by:
Dena West 0995691095 318-233-1045,
Pinnacle Realty Advisors 318-233-1045
Bought with:
Thomas Attaway
Coldwell Banker Apex, REALTORS
Source: NTREIS,MLS#: 20965193
Facts & features
Interior
Bedrooms & bathrooms
- Bedrooms: 3
- Bathrooms: 2
- Full bathrooms: 2
Primary bedroom
- Features: En Suite Bathroom
- Level: First
- Dimensions: 1 x 1
Bedroom
- Level: First
- Dimensions: 1 x 1
Bedroom
- Level: First
- Dimensions: 1 x 1
Living room
- Features: Fireplace
- Level: First
- Dimensions: 1 x 1
Heating
- Central
Cooling
- Central Air
Appliances
- Included: Dishwasher, Disposal, Microwave
- Laundry: Laundry in Utility Room
Features
- Cathedral Ceiling(s), Eat-in Kitchen, Pantry, Walk-In Closet(s)
- Flooring: Carpet, Ceramic Tile
- Windows: Window Coverings
- Has basement: No
- Number of fireplaces: 1
- Fireplace features: Gas Starter
Interior area
- Total interior livable area: 1,500 sqft
Property
Parking
- Total spaces: 2
- Parking features: Garage
- Attached garage spaces: 2
Features
- Levels: One
- Stories: 1
- Patio & porch: Covered
- Pool features: None
Lot
- Size: 9,670 Square Feet
Details
- Parcel number: 104354
Construction
Type & style
- Home type: SingleFamily
- Architectural style: Traditional,Detached
- Property subtype: Single Family Residence
Materials
- Brick
- Foundation: Slab
- Roof: Composition
Condition
- Year built: 1980
Utilities & green energy
- Sewer: Public Sewer
- Water: Public
- Utilities for property: Sewer Available, Water Available
Community & HOA
Community
- Subdivision: Dogwood Park Sub
HOA
- Has HOA: No
Location
- Region: Haughton
Financial & listing details
- Tax assessed value: $189,066
- Annual tax amount: $1,345
- Date on market: 6/10/2025
- Cumulative days on market: 73 days
- Listing terms: Cash,Conventional,FHA,USDA Loan,VA Loan
Price history
| Date | Event | Price |
|---|---|---|
| 9/26/2025 | Sold | -- |
Source: NTREIS #20965193 Report a problem | ||
| 8/23/2025 | Pending sale | $219,500$146/sqft |
Source: NTREIS #20965193 Report a problem | ||
| 7/28/2025 | Price change | $219,500-0.2%$146/sqft |
Source: NTREIS #20965193 Report a problem | ||
| 6/30/2025 | Price change | $219,900-2.3%$147/sqft |
Source: NTREIS #20965193 Report a problem | ||
| 6/10/2025 | Listed for sale | $225,000+28.6%$150/sqft |
Source: NTREIS #20965193 Report a problem | ||
| 9/30/2021 | Sold | -- |
Source: NTREIS #14661898 Report a problem | ||
| 9/22/2021 | Pending sale | $175,000+9.4%$117/sqft |
Source: NTREIS #14661898 Report a problem | ||
| 8/22/2017 | Sold | -- |
Source: Public Record Report a problem | ||
| 7/13/2017 | Pending sale | $160,000$107/sqft |
Source: Diamond Realty & Associates #208313 Report a problem | ||
| 6/26/2017 | Listed for sale | $160,000$107/sqft |
Source: Diamond Realty & Associates #208313 Report a problem | ||
Public tax history
| Year | Property taxes | Tax assessment |
|---|---|---|
| 2025 | $1,353 +0.6% | $18,907 |
| 2024 | $1,345 -30% | $18,907 +24.4% |
| 2023 | $1,920 +0.5% | $15,202 |
| 2022 | $1,910 +93.8% | $15,202 |
| 2021 | $986 | $15,202 |
| 2020 | $986 -6.7% | $15,202 -3% |
| 2019 | $1,056 -47% | $15,675 |
| 2018 | $1,994 +26.8% | $15,675 +27.4% |
| 2017 | $1,573 +150.5% | $12,300 |
| 2016 | $628 +2% | $12,300 -1.5% |
| 2015 | $616 +0.1% | $12,490 |
| 2014 | $615 +4.2% | $12,490 |
| 2013 | $590 | $12,490 |
| 2012 | $590 +7.8% | $12,490 +2.6% |
| 2011 | $548 | $12,170 |
| 2010 | $548 | $12,170 |
Find assessor info on the county website
Neighborhood: 71037
Nearby homes
- $211,9003 bd2 ba1.4k sqft8513 Woodhill Ln, Haughton, LA 71037Off Market
- $230,8003 bd2 ba1.6k sqft8601 Edgewood Dr, Haughton, LA 71037Off Market
- $217,7003 bd2 ba1.5k sqft8607 Edgewood Dr, Haughton, LA 71037Off Market
- $221,1003 bd2 ba1.4k sqft8509 Woodhill Ln, Haughton, LA 71037Off Market
- $237,2003 bd2 ba1.6k sqft3109 Woodhue Cir, Haughton, LA 71037Off Market
- $281,1004 bd2 ba1.7k sqft8613 Edgewood Dr, Haughton, LA 71037Off Market
- $263,0003 bd2 ba2.1k sqft3113 Woodhue Cir, Haughton, LA 71037Off Market
- $210,3003 bd2 ba1.4k sqft8514 Woodhill Ln, Haughton, LA 71037Off Market
Nearby schools
GreatSchools rating
- 10/10Stockwell Place Elementary SchoolGrades: K-5Distance: 1.6 mi
- 6/10Cope Middle SchoolGrades: 6-8Distance: 3.3 mi
- 8/10Airline High SchoolGrades: 8-12Distance: 5.5 mi
Schools provided by the listing agent
- Elementary: Bossier ISD schools
- Middle: Bossier ISD schools
- High: Bossier ISD schools
- District: Bossier PSB
Source: NTREIS. This data may not be complete. We recommend contacting the local school district to confirm school assignments for this home.
Sell for more on Zillow
Get a Zillow Showcase℠ listing at no additional cost and you could sell for .
$222,500
2% more
+$4,450
With Zillow Showcase(estimated)
$226,950
- Louisiana
- Bossier Parish
- Haughton
- 71037
- 8517 Woodhill Ln
Nearby cities
Nearby zip codes
Other Haughton Topics
