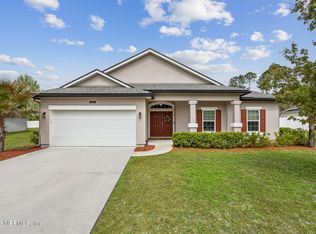
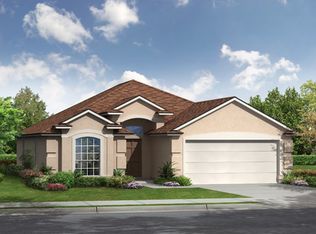
*Previous model home - Upgrades galore!* This Boca II former model home is 3285 sq. ft. with 4 bedrooms, 4 bathrooms and a 3 car garage. Floor plan features an office, dining room, family room, downstairs bonus and upstairs 4th bedroom or upstairs bonus. Open concept layout with gourmet kitchen, large California island with 3 pendant lights, upgraded cabinets, quartz countertops, S/S appliances, and tile back splash. Many rooms feature extensive upgraded wood work to include entry and master with board and batt design. Dining room features tongue and grove walls, ship lap in bonus.
This property is off market, which means it's not currently listed for sale or rent on Zillow. This may be different from what's available on other websites or public sources.