Skip main navigation
Sold for $540,000
  • $540,000

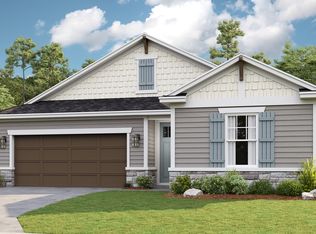
    85178 Berryessa Way, Fernandina Beach, FL 32034

    3beds
    2,051sqft
    Single Family Residence
    Built in 2020
    10,454 Square Feet Lot
    $530,500 Zestimate®
    $263/sqft
    $3,062 Estimated rent

    Home value

    $530,500

    $483,000 - $584,000

    $3,062/mo

    Zestimate® history
    Loading
    Loading...

    Owner options

    List your home for rent

    $3,062/mo

    Rent Zestimate®

    Find your next renter with Zillow Rental Manager. Plus, with online applications, you can quickly screen prospective tenants – for free.

    Learn more

    $3,062/mo

    Rent Zestimate®

    Refinance and save

    $3,735/mo

    Est. payment

    Refinancing to a lower rate could help reduce your monthly payments and save thousands over the life of the loan.

    See today's rates

    $3,735/mo

    Est. payment

    Explore your selling options

    Work with a Zillow partner agent

    Leverage their expertise and Zillow's premium Showcase listings to get your home seen by more buyers.

    Get started

    List with your own agent

    Get your home in front of millions of buyers by listing it on Zillow.

    Learn how to do it

    Sell it yourself

    Take full control of how buyers see your home on Zillow by listing For Sale by Owner (FSBO).

    List your home

    What's special

    WATERFRONT LIVING at its finest! SELLER OFFERING $10K towards buyer closing costs, rate buydown, or CDD! Nestled on an expansive lot with breathtaking WATER VIEWS, this home features a DEDICATED STUDY and versatile FLEX/DINING SPACE, seamlessly blending elegance and functionality. Built in 2020, it boasts a spacious 3-CAR GARAGE and UPGRADES throughout. Step inside to MOHAWK REVWOOD flooring and soaring 8 FT DOORS, enhancing the open-concept design. The CHEF'S KITCHEN is both stylish and functional, featuring a dining nook, quartz countertops, upgraded cabinetry, and expansive counter space. The OWNER'S SUITE is a private retreat with STUNNING WATER VIEWS, tray ceiling, and DUAL WALK-IN CLOSETS. The spa-inspired bath boasts a soaking tub, oversized walk-in shower, and ABUNDANT NATURAL LIGHT, creating a true escape within your home. Experience FLORIDA LIVING with TRIPLE INFINITY SLIDERS opening to the FULL-VIEW SCREENED LANAI, seamlessly extending your living space. Take in the tranquil water views as the sun sets, painting the sky with breathtaking color. Additional highlights include a paver driveway and a dedicated IRRIGATION WELL ensuring lush landscaping year-round with COST-SAVING efficiency. PRIME LOCATION! Enjoy the best of coastal living just minutes from Amelia Island’s award-winning beaches, charming downtown dining, and boutique shopping. Conveniently located to Jacksonville Airport, Kings Bay, and Mayport Naval Station, this home offers easy access to work, travel, and recreation. Amelia Walk amenities include a resort style POOL, PICKLEBALL, FITNESS CENTER and clubhouse. This stunning waterfront home offers the perfect blend of convenience, luxury, comfort, and lifestyle. Schedule your private tour today!

    Zillow last checked:

    Listing updated:

    Listed by:

    Christine Hughes 904-496-6254,

    SUMMER HOUSE REALTY

    Bought with:

    Jenny Schaffer, 3347104

    SUMMER HOUSE REALTY

    Source: AINCAR,MLS#: 111283MLS LogoOriginating MLS: Amelia Island-Nassau County Assoc of Realtors Inc

    Facts & features

    Interior

    Bedrooms & bathrooms
    • Bedrooms: 3
    • Bathrooms: 2
    • Full bathrooms: 2
    Primary bedroom
    • Description: Flooring: Carpet
    • Level: Main
    • Dimensions: 17x13
    Bedroom
    • Description: Flooring: Carpet
    • Level: Main
    • Dimensions: 11x10
    Bedroom
    • Description: Flooring: Plank,Vinyl
    • Level: Main
    • Dimensions: 11x10
    Breakfast room nook
    • Description: Flooring: Plank,Vinyl
    • Level: Main
    • Dimensions: 11x8
    Dining room
    • Description: Flooring: Plank,Vinyl
    • Level: Main
    • Dimensions: 13x11
    Great room
    • Description: Flooring: Plank,Vinyl
    • Level: Main
    • Dimensions: 19x13
    Kitchen
    • Description: Flooring: Plank,Vinyl
    • Level: Main
    • Dimensions: 10x11
    Office
    • Description: Flooring: Plank,Vinyl
    • Level: Main
    • Dimensions: 13x11
    Heating
    • Central, Electric
    Cooling
    • Central Air, Electric
    Appliances
    • Included: Dryer, Dishwasher, Disposal, Microwave, Oven, Refrigerator, Water Softener Owned, Stove, Washer
    Features
    • Ceiling Fan(s), French Door(s)/Atrium Door(s), Other, See Remarks, Vaulted Ceiling(s), Window Treatments
    • Doors: French Doors
    • Windows: Insulated Windows, Blinds, Drapes
    Interior area
    • Total structure area: 2,051
    • Total interior livable area: 2,051 sqft

    Property

    Parking
    • Total spaces: 3
    • Parking features: Driveway, Three Car Garage, Three or more Spaces, Garage Door Opener
    • Garage spaces: 3
    • Has uncovered spaces: Yes
    Features
    • Levels: One
    • Stories: 1
    • Patio & porch: Rear Porch, Brick, Covered, Front Porch, Open, Other, Patio, Screened, See Remarks
    • Exterior features: Sprinkler/Irrigation, Other, See Remarks
    • Pool features: Community
    • Waterfront features: Pond
    Lot
    • Size: 10,454 Square Feet
    • Dimensions: .24
    Details
    • Parcel number: 132N27072200350000
    • Zoning: PUD
    • Special conditions: None

    Construction

    Type & style
    • Home type: SingleFamily
    • Architectural style: One Story
    • Property subtype: Single Family Residence
    Materials
    • Fiber Cement, Frame, Other, See Remarks
    • Roof: Shingle
    Condition
    • Resale
    • Year built: 2020
    Details
    • Builder name: Taylor Morrison

    Utilities & green energy

    • Sewer: Public Sewer
    • Water: Public, Other, See Remarks, Well
    • Utilities for property: Cable Available

    Community & HOA

    Community
    • Features: Pool
    • Subdivision: Amelia Walk
    HOA
    • Has HOA: Yes
    • HOA fee: $85 annually
    • Second HOA fee: $1,436 annually
    Location
    • Region: Fernandina Beach

    Financial & listing details

    • Price per square foot: $263/sqft
    • Tax assessed value: $419,007
    • Annual tax amount: $7,983
    • Date on market: 3/1/2025
    • Cumulative days on market: 35 days
    • Listing terms: Cash,Conventional,FHA,VA Loan
    • Road surface type: Paved

    Price history

    DateEventPrice
    5/8/2025Sold$540,000-1.8%$263/sqft
    Source: AINCAR #111283 Report a problem
    4/5/2025Pending sale$549,900$268/sqft
    Source: AINCAR #111283 Report a problem
    3/1/2025Listed for sale$549,900-3.5%$268/sqft
    Source: AINCAR #111283 Report a problem
    11/15/2024Listing removed$569,990$278/sqft
    Source: realMLS #2030332 Report a problem
    8/26/2024Price change$569,990-3.4%$278/sqft
    Source: realMLS #2030332 Report a problem
    7/10/2024Price change$589,990-1.7%$288/sqft
    Source: realMLS #2030332 Report a problem
    6/7/2024Listed for sale$599,990+57.9%$293/sqft
    Source: realMLS #2030332 Report a problem
    9/28/2020Sold$380,000-3%$185/sqft
    Source: AINCAR #90822 Report a problem
    8/3/2020Price change$391,900+0.3%$191/sqft
    Source: Taylor Morrison Report a problem
    7/10/2020Price change$390,900+2.6%$191/sqft
    Source: Taylor Morrison Report a problem
    5/8/2020Listed for sale$380,900$186/sqft
    Source: Taylor Morrison Report a problem

    Public tax history

    YearProperty taxesTax assessment
    2024$7,983 +5.4%$305,747 +3%
    2023$7,574 +6.1%$296,842 +3%
    2022$7,136 -0.1%$288,196 +3%
    2021$7,141 +85.3%$279,802 +599.5%
    2020$3,854 -0.2%$40,000
    2019$3,861 $40,000
    Find assessor info on the county website

    Neighborhood: 32034

    Nearby schools

    GreatSchools rating
    Get a cash offer in 3 minutes
    Find out how much your home could sell for in as little as 3 minutes with a no-obligation cash offer.
    Estimated market value
    $530,500
    Get a cash offer in 3 minutes
    Find out how much your home could sell for in as little as 3 minutes with a no-obligation cash offer.
    Estimated market value
    $530,500