Beautiful 4 bedroom, 3 bath home with 2,762 sq ft features many upgrades. Impressive entryway as you pass a formal dining room or office area through to the spacious kitchen & great room with gas fireplace. Triple sliders open to a relaxing pavered & screened oversized lanai. Enjoy the log firepit for those upcoming cool nights, in the large yard with private hedges & fruit trees. The gourmet kitchen with dinette area is perfect for entertaining from the gourmet kitchen with gas stove, wine cooler & walk in pantry. Master bedroom has oversized walk in "California closet" offering plenty of organized space. Master bath has shower with frameless glass enclosure. Propane underground gas tank, separate irrigation meter hook-up, Generac sub panel, security system, Aquasana whole house water filtration system.
Sold for $652,000
$652,000
85178 Majestic Walk Blvd, Fernandina Beach, FL 32034
4beds
2,762sqft
Single Family Residence
Built in 2017
10,400 Square Feet Lot
$649,100 Zestimate®
$236/sqft
$3,738 Estimated rent
Home value
$649,100
$617,000 - $682,000
$3,738/mo
Zestimate® history
Owner options
List your home for rent
$3,738/mo
Rent Zestimate®
Find your next renter with Zillow Rental Manager. Plus, with online applications, you can quickly screen prospective tenants – for free.
$3,738/mo
Rent Zestimate®
Refinance and save
$4,484/mo
Est. payment
Refinancing to a lower rate could help reduce your monthly payments and save thousands over the life of the loan.
$4,484/mo
Est. payment
Explore your selling options
Work with a Zillow partner agent
Leverage their expertise and Zillow's premium Showcase listings to get your home seen by more buyers.
Get startedList with your own agent
Get your home in front of millions of buyers by listing it on Zillow.
Learn how to do itSell it yourself
Take full control of how buyers see your home on Zillow by listing For Sale by Owner (FSBO).
List your homeWhat's special
Gas fireplaceFruit treesMaster bedroomOffice areaLarge yardWine coolerGreat room
Zillow last checked:
Listing updated:
Listed by:
Craig Brewis 904-891-6505,
BERKSHIRE HATHAWAY HomeServices HWREI,
Karen Werling 904-556-9549,
BERKSHIRE HATHAWAY HomeServices HWREI
Bought with:
NON MEMBER SALEPERSON
NON-MEMBER
Source: AINCAR,MLS#: 106263 Originating MLS: Amelia Island-Nassau County Assoc of Realtors Inc
Originating MLS: Amelia Island-Nassau County Assoc of Realtors IncFacts & features
Interior
Bedrooms & bathrooms
- Bedrooms: 4
- Bathrooms: 3
- Full bathrooms: 3
Primary bedroom
- Description: Flooring: Tile
- Level: Main
- Dimensions: 18x15
Bedroom
- Description: Flooring: Carpet
- Level: Main
- Dimensions: 14x12
Bedroom
- Description: Flooring: Carpet
- Level: Main
- Dimensions: 14x11
Bedroom
- Description: Flooring: Carpet
- Level: Main
- Dimensions: 11x13
Primary bathroom
- Description: Flooring: Tile
- Level: Main
- Dimensions: 11x07
Bathroom
- Description: Flooring: Tile
- Level: Main
- Dimensions: 07x06
Bathroom
- Description: Flooring: Tile
- Level: Main
- Dimensions: 06x09
Breakfast room nook
- Description: Flooring: Tile
- Level: Main
- Dimensions: 14x13
Dining room
- Description: Flooring: Tile
- Level: Main
- Dimensions: 13x13
Great room
- Description: Flooring: Tile
- Level: Main
- Dimensions: 21x21
Kitchen
- Description: Flooring: Tile
- Level: Main
- Dimensions: 14x11
Utility room
- Description: Flooring: Tile
- Level: Main
- Dimensions: 13x05
Heating
- Heat Pump
Cooling
- Heat Pump
Appliances
- Included: Dryer, Dishwasher, Disposal, Microwave, Refrigerator, Stove, Washer, Wine Cooler
Features
- Ceiling Fan(s), Fireplace, Split Bedrooms, Cable TV, Window Treatments
- Windows: Insulated Windows, Blinds
- Has fireplace: Yes
Interior area
- Total structure area: 2,762
- Total interior livable area: 2,762 sqft
Property
Parking
- Total spaces: 2
- Parking features: Driveway, Two Car Garage, Garage Door Opener
- Garage spaces: 2
- Has uncovered spaces: Yes
Features
- Levels: One
- Stories: 1
- Patio & porch: Rear Porch, Brick, Patio
- Exterior features: Fence, Sprinkler/Irrigation
- Pool features: Community
Lot
- Size: 10,400 Square Feet
- Dimensions: 80 x 130
Details
- Parcel number: 132N27072000210000
- Zoning: PUD
- Special conditions: None
Construction
Type & style
- Home type: SingleFamily
- Architectural style: One Story
- Property subtype: Single Family Residence
Materials
- Frame
- Roof: Shingle
Condition
- Resale
- Year built: 2017
Details
- Builder name: AV Homes
Utilities & green energy
- Sewer: Public Sewer
- Water: Public
- Utilities for property: Cable Available
Community & HOA
Community
- Features: Pool
- Security: Security System
- Subdivision: Amelia Walk
HOA
- Has HOA: Yes
- HOA fee: $85 annually
- Second HOA fee: $45 annually
Location
- Region: Fernandina Beach
Financial & listing details
- Price per square foot: $236/sqft
- Tax assessed value: $529,403
- Annual tax amount: $10,106
- Date on market: 11/10/2023
- Cumulative days on market: 87 days
- Listing terms: Cash,Conventional
- Road surface type: Paved
Price history
| Date | Event | Price |
|---|---|---|
| 4/1/2024 | Sold | $652,000-2.7%$236/sqft |
Source:  AINCAR #106263 Report a problem AINCAR #106263 Report a problem | ||
| 2/6/2024 | Pending sale | $670,000$243/sqft |
Source: AINCAR #106263 Report a problem | ||
| 11/28/2023 | Price change | $670,000-0.7%$243/sqft |
Source: AINCAR #106263 Report a problem | ||
| 11/10/2023 | Listed for sale | $675,000+74.9%$244/sqft |
Source: AINCAR #106263 Report a problem | ||
| 10/13/2017 | Sold | $386,034+4.9%$140/sqft |
Source: AINCAR #74394 Report a problem | ||
| 6/27/2017 | Listing removed | $367,990$133/sqft |
Source: Coldwell Banker The Amelia Group #74394 Report a problem | ||
| 6/6/2017 | Price change | $367,990-0.3%$133/sqft |
Source: Coldwell Banker The Amelia Group #74394 Report a problem | ||
| 5/10/2017 | Price change | $368,990+0.3%$134/sqft |
Source: AV Homes Report a problem | ||
| 4/11/2017 | Price change | $367,990-0.5%$133/sqft |
Source: Coldwell Banker The Amelia Group #74394 Report a problem | ||
| 3/22/2017 | Listed for sale | $369,990$134/sqft |
Source: Coldwell Banker The Amelia Group #74394 Report a problem | ||
Public tax history
| Year | Property taxes | Tax assessment |
|---|---|---|
| 2025 | $10,106 +38.1% | $529,403 +52.6% |
| 2024 | $7,320 +6% | $346,983 +3% |
| 2023 | $6,904 +7.6% | $336,877 +3% |
| 2022 | $6,416 -0.2% | $327,065 +3% |
| 2021 | $6,427 +2.7% | $317,539 +1.4% |
| 2020 | $6,256 -0.8% | $313,155 +0.1% |
| 2019 | $6,303 | $312,870 +2.1% |
| 2018 | $6,303 +1.4% | $306,585 +666.5% |
| 2017 | $6,214 +168.4% | $40,000 |
| 2016 | $2,316 +2.5% | $40,000 +14.3% |
| 2015 | $2,260 +4.8% | $35,000 |
| 2014 | $2,156 | $35,000 |
Find assessor info on the county website
Neighborhood: 32034
Nearby homes
- $546,5004 bd3 ba2.3k sqft85182 Majestic Walk Blvd, Fernandina Beach, FL 32034Off Market
- $645,0003 bd4 ba2.8k sqft85174 Majestic Walk Blvd, Fernandina Beach, FL 32034Sold
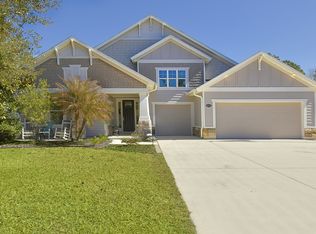
- $584,7004 bd2 ba2.3k sqft85184 Majestic Walk Blvd, Fernandina Beach, FL 32034Off Market
- $515,100-- bd-- ba-- sqftAmelia Concourse, FERNANDINA BEACH, FL 32034Off Market
- $624,9003 bd3 ba2.2k sqft85170 Majestic Walk Blvd, Fernandina Beach, FL 32034Off Market
- $617,8005 bd4 ba3k sqft85179 Majestic Walk Blvd, Fernandina Beach, FL 32034Off Market
- $776,5004 bd3 ba3.1k sqft85175 Majestic Walk Blvd, Fernandina Beach, FL 32034Off Market
- $760,8004 bd3 ba2.8k sqft85190 Majestic Walk Blvd, Fernandina Beach, FL 32034Off Market
Nearby schools
GreatSchools rating
- 5/10Yulee High SchoolGrades: 5,9-12Distance: 2.3 mi
- 9/10Yulee Middle SchoolGrades: 6-8Distance: 2.2 mi
- 9/10Yulee Elementary SchoolGrades: 3-5Distance: 3.6 mi
Get a cash offer in 3 minutes
Find out how much your home could sell for in as little as 3 minutes with a no-obligation cash offer.
Estimated market value
$649,100
Get a cash offer in 3 minutes
Find out how much your home could sell for in as little as 3 minutes with a no-obligation cash offer.
Estimated market value
$649,100
- Florida
- Nassau County
- Fernandina Beach
- 32034
- 85178 Majestic Walk Blvd
Nearby cities
Nearby zip codes
Other Fernandina Beach Topics
- Apartments for Rent in 32034
- Houses for Sale in 32034
- Houses for Rent in 32034
- 32034 Real Estate
- Fernandina Beach Condos
- Houses for Sale in Fernandina Beach
- Newest Listings in Fernandina Beach
- Fernandina Beach Home Values
- Fernandina Beach Real Estate Agents
- Fernandina Beach Refinance
- Fernandina Beach Mortgage Rates
