Discover elevated country living in this custom-built 5-bed, 3-bath estate set on nearly 3 private acres of lush gardens and mature landscaping. Expansive, light-filled interiors offer multiple go-to rooms designed for relaxation, creativity, and effortless everyday living. A great home for entertaining. The generous layout continues with an unfinished basement offering exceptional potential for future luxury amenities. The basement already has a bathroom and the start of a second kitchen, it also has a large room for a bedroom. A commanding 60x40 pole barn provides premium space for collectors, craftsmen, or recreational storage. Enjoy serene privacy with the convenience of a paved road and an easy drive to Mt. Pleasant, Alma, and Lansing.
Pending
$399,900
8518 3rd St, Vestaburg, MI 48891
5beds
2,340sqft
Single Family Residence
Built in 2003
2.99 Acres Lot
$379,500 Zestimate®
$171/sqft
$-- HOA
What's special
Expansive light-filled interiorsSerene privacyGreat home for entertaining
- 76 days
- 48
- 2
Zillow last checked:
Listing updated:
Listed by:
Travis Rose 989-309-0301,
Eagle Realty 989-427-5609
Source: MichRIC,MLS#: 26033817
Facts & features
Interior
Bedrooms & bathrooms
- Bedrooms: 5
- Bathrooms: 4
- Full bathrooms: 3
- 1/2 bathrooms: 1
- Main level bedrooms: 2
Heating
- Forced Air
Cooling
- Central Air
Appliances
- Included: Dishwasher, Dryer, Refrigerator, Washer
- Laundry: Laundry Room, Main Level, Sink
Features
- Eat-in Kitchen
- Flooring: Carpet, Laminate
- Basement: Full,Walk-Out Access
- Number of fireplaces: 1
- Fireplace features: Den
Interior area
- Total structure area: 2,340
- Total interior livable area: 2,340 sqft
- Finished area below ground: 0
Property
Parking
- Total spaces: 2
- Parking features: Garage Door Opener, Attached
- Garage spaces: 2
Accessibility
- Accessibility features: 36 Inch Entrance Door
Features
- Stories: 2
- Fencing: Privacy
Lot
- Size: 2.99 Acres
- Dimensions: 289 x 284 x 290 x 285
- Features: Corner Lot, Wooded, Ground Cover
Details
- Additional structures: Shed(s), Pole Barn
- Parcel number: 01853008600
Construction
Type & style
- Home type: SingleFamily
- Architectural style: Cape Cod
- Property subtype: Single Family Residence
Materials
- Vinyl Siding
- Roof: Shingle
Condition
- New construction: No
- Year built: 2003
Utilities & green energy
- Sewer: Septic Tank
- Water: Well
Community & HOA
Location
- Region: Vestaburg
Financial & listing details
- Price per square foot: $171/sqft
- Tax assessed value: $89,437
- Annual tax amount: $2,771
- Date on market: 7/4/2026
- Listing terms: Cash,FHA,VA Loan,Conventional
- Road surface type: Paved
Estimated market value
$379,500
$361,000 - $398,000
$2,805/mo
Price history
| Date | Event | Price |
|---|---|---|
| 9/1/2026 | Pending sale | $399,900$171/sqft |
Source:  MichRIC #26033817 Report a problem MichRIC #26033817 Report a problem | ||
| 8/20/2026 | Contingent | $399,900$171/sqft |
Source: MichRIC #26033817 Report a problem | ||
| 7/4/2026 | Listed for sale | $399,900$171/sqft |
Source: MichRIC #26033817 Report a problem | ||
Public tax history
| Year | Property taxes | Tax assessment |
|---|---|---|
| 2026 | $2,683 +3.1% | $177,300 +13.8% |
| 2025 | $2,603 +1.6% | $155,800 +14.2% |
| 2024 | $2,561 | $136,400 |
| 2023 | -- | -- |
| 2022 | -- | $91,900 +17.8% |
| 2021 | -- | $78,000 -15.4% |
| 2020 | -- | $92,200 +2.9% |
| 2019 | -- | $89,600 +27.8% |
| 2018 | -- | $70,100 -3% |
| 2017 | -- | $72,282 +0.9% |
| 2016 | -- | $71,638 |
| 2015 | -- | $71,638 +1.9% |
| 2014 | -- | $70,300 -10.9% |
| 2012 | -- | $78,900 -9% |
| 2011 | -- | $86,700 +1.9% |
| 2010 | -- | $85,100 -0.4% |
| 2009 | -- | $85,400 -11.7% |
| 2007 | -- | $96,700 +6.3% |
| 2006 | -- | $91,000 +7.1% |
| 2005 | -- | $85,000 -0.2% |
| 2004 | -- | $85,200 +7.7% |
| 2003 | -- | $79,100 |
Find assessor info on the county website
Monthly payment
Est. payment
Payment breakdown
Explore the cost of this home by adjusting the details. Changes won't be saved.Climate risks
Neighborhood: 48891
Similar homes
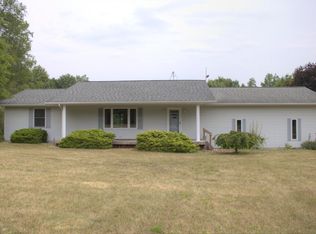
- $325,0003 bd3 ba2.5k sqft8015 E Sanders Rd, Vestaburg, MI 48891For Sale
 MLS ID #26039937, Steven D Lott, Lott Realty. MichRIC
 - $389,9004 bd3 ba3k sqft1278 N Waldron Rd, Crystal, MI 48818For Sale
 MLS ID #1949328, Austin Smith. NGLRMLS
 - $334,0003 bd3 ba2.2k sqft5599 E Howard City Edmore Rd, Vestaburg, MI 48891For Sale
 MLS ID #26020324, RJ T Johnson, Michigan Lifestyle Properties / Gull Lake Realty. MichRIC
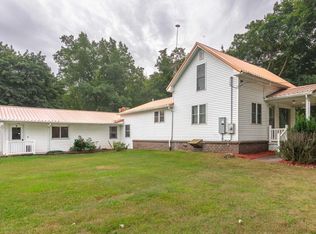
 - $375,0003 bd1 ba1.8k sqft8370 N Lumberjack Rd, Riverdale, MI 48877For Sale
 MLS ID #1949982, Emma Fuller. NGLRMLS
 - $220,0003 bd1 ba1.5k sqft7501 E Vestaburg Rd, Vestaburg, MI 48891For SaleMLS ID #26048682, Richard Adgate, Eagle Realty. MichRIC
- $399,9004 bd3 ba2.7k sqft1106 Bundy Dr, Lake Isabella, MI 48893For SaleMLS ID #26042117, Richard Adgate, Eagle Realty. MichRIC
- $330,0004 bd3 ba1.7k sqft10260 N Ferris Rd, Riverdale, MI 48877For SaleMLS ID #26028892, Anthony Hernandez, Five Star Real Estate (Grandv). MichRIC
- $339,9004 bd3 ba2.4k sqft591 Cedar Dr Lot 73, Mount Pleasant, MI 48858For Sale
 MLS ID #79080071443, Patricia Zamarron, CENTRAL REAL ESTATE MT PLEASANT, INC.. Realcomp II
 - $249,0003 bd3 ba2.5k sqft2151 E Coral Rd, Edmore, MI 48829For SaleMLS ID #26039602, Shaila Powell, Five Star Real Estate (E. Division). MichRIC
- $359,9005 bd2 ba2.3k sqft4394 Lake Rd, Greenville, MI 48838For SaleMLS ID #26045150, Brandi J Harr, Realiant Real Estate. MichRIC
