Skip main navigation
Sold for $480,000
  • $480,000

    8518 76th Ave, Seminole, FL 33777

    4beds
    1,823sqft
    Single Family Residence
    Built in 1960
    7,000 Square Feet Lot
    $447,600 Zestimate®
    $263/sqft
    $2,808 Estimated rent

    Home value

    $447,600

    $416,000 - $479,000

    $2,808/mo

    Zestimate® history
    Loading
    Loading...

    Owner options

    List your home for rent

    $2,808/mo

    Rent Zestimate®

    Find your next renter with Zillow Rental Manager. Plus, with online applications, you can quickly screen prospective tenants – for free.

    Learn more

    $2,808/mo

    Rent Zestimate®

    Refinance and save

    $3,305/mo

    Est. payment

    Refinancing to a lower rate could help reduce your monthly payments and save thousands over the life of the loan.

    See today's rates

    $3,305/mo

    Est. payment

    Explore your selling options

    Work with a Zillow partner agent

    Leverage their expertise and Zillow's premium Showcase listings to get your home seen by more buyers.

    Get started

    List with your own agent

    Get your home in front of millions of buyers by listing it on Zillow.

    Learn how to do it

    Sell it yourself

    Take full control of how buyers see your home on Zillow by listing For Sale by Owner (FSBO).

    List your home

    What's special

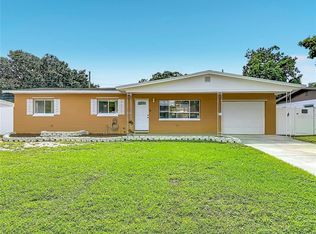
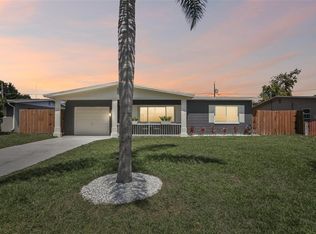
    Meticulously renovated Home! Stunning designer finishes. Come and see this charming residence, completed with 4 Bedrooms / 2 Baths / 1 CG. Situated on an expansive 7,000 sqft lot in Seminole. This beautiful home offers a modern floor plan concept with a living room-dining room- family room-kitchen combo, finished with a new, waterproof, beautiful, contemporary, luxury vinyl plank Flooring. A modern electric fireplace is the focus point for the living area. The large, newly renovated kitchen is spectacular and well lit with an abundance of quartz countertops, fancy, giant Italian tiles backsplash, all new soft-close shaker cabinets, and Samsung stainless steel appliances with a smart info center build-in on the refrigerator. The house features a generous master suite, with a stylish en-suite bath, completed with a wall-glass shower. Both bathrooms are totally renovated with high-end quality finishes and accessories. New interior wall and ceiling knock-down texture and tasty, freshly painted interior-exterior. Just installed New shingle dimensional roof. Newer AC system, and double pane windows. New vinyl fence, new sod and landscaping on the entire yard, and the list goes on...The huge fenced back yard, with a patio where you can feel and enjoy the Gulf breeze, offers a lot of outdoor family fun and relaxation. This fabulous house is a Commuter's delight, close to everything. With only a few minutes drive from award winning Gulf Beaches you can feel the vibe of these entertaining places. The home is conveniently located in Seminole near plenty of popular destinations, and restaurants. A perfect home, in the perfect location that offers the BEST of Florida living at its finest. ALL YOU NEED TO DO IS MOVE IN AND ENJOY IT.

    Zillow last checked:

    Listing updated:

    Listing Provided by:

    Piro Poloska 727-410-2801,

    CHARLES RUTENBERG REALTY INC 727-538-9200,

    Aris Poloska 727-417-7315,

    CHARLES RUTENBERG REALTY INC

    Bought with:

    Tommie Camacho, 3429777

    KELLER WILLIAMS REALTY PORTFOLIO COLLECTION

    Source: Stellar MLS,MLS#: U8246065MLS LogoOriginating MLS: Pinellas Suncoast

    Facts & features

    Interior

    Bedrooms & bathrooms
    • Bedrooms: 4
    • Bathrooms: 2
    • Full bathrooms: 2
    Primary bedroom
    • Features: Ceiling Fan(s), Dual Sinks, En Suite Bathroom, Multiple Shower Heads, Stone Counters, Built-in Closet
    • Level: First
    • Dimensions: 17x14
    Family room
    • Features: Ceiling Fan(s)
    • Level: First
    • Dimensions: 16x12
    Kitchen
    • Features: Breakfast Bar
    • Level: First
    • Dimensions: 11x8
    Living room
    • Features: Ceiling Fan(s)
    • Level: First
    • Dimensions: 19x16
    Heating
    • Central, Electric
    Cooling
    • Central Air
    Appliances
    • Included: Dishwasher, Disposal, Electric Water Heater, Range, Range Hood, Refrigerator, Wine Refrigerator
    • Laundry: Other
    Features
    • Ceiling Fan(s), Kitchen/Family Room Combo, Open Floorplan, Solid Surface Counters
    • Flooring: Luxury Vinyl, Porcelain Tile
    • Doors: Sliding Doors
    • Windows: Double Pane Windows
    • Has fireplace: Yes
    • Fireplace features: Electric, Living Room
    Interior area
    • Total structure area: 2,264
    • Total interior livable area: 1,823 sqft

    Property

    Parking
    • Total spaces: 1
    • Parking features: Garage - Attached
    • Attached garage spaces: 1
    Features
    • Levels: One
    • Stories: 1
    Lot
    • Size: 7,000 sqft
    • Dimensions: 70 x 100
    Details
    • Parcel number: 253015104400000070
    • Zoning: R-3
    • Special conditions: None

    Construction

    Type & style
    • Home type: SingleFamily
    • Property subtype: Single Family Residence
    Materials
    • Block, Stucco
    • Foundation: Slab
    • Roof: Shingle
    Condition
    • New construction: No
    • Year built: 1960

    Utilities & green energy

    • Sewer: Public Sewer
    • Water: Public
    • Utilities for property: Cable Available, Electricity Connected, Phone Available, Sewer Connected, Water Connected

    Community & neighborhood

    Location
    • Region: Seminole
    • Subdivision: BOULEVARD ACRES 1ST ADD

    HOA & financial

    HOA
    • Has HOA: No
    Other fees
    • Pet fee: $0 monthly
    Other financial information
    • Total actual rent: 0

    Other

    Other facts
    • Listing terms: Cash,Conventional,FHA,VA Loan
    • Ownership: Fee Simple
    • Road surface type: Asphalt

    Price history

    DateEventPrice
    7/29/2024Sold$480,000-7%$263/sqft
    Source: Stellar MLS #U8246065 Report a problem
    6/28/2024Pending sale$515,900$283/sqft
    Source: Stellar MLS #U8246065 Report a problem
    6/10/2024Listed for sale$515,900+58.7%$283/sqft
    Source: Stellar MLS #U8246065 Report a problem
    4/19/2024Sold$325,000+2654.2%$178/sqft
    Source: Stellar MLS #T3506408 Report a problem
    7/21/1997Sold$11,800$6/sqft
    Source: Public Record Report a problem

    Public tax history

    YearProperty taxesTax assessment
    2024$1,283 +10.8%$108,814 +3%
    2023$1,158 -2.6%$105,645 +3%
    2022$1,190 -1%$102,568 +3%
    2021$1,202 -0.1%$99,581 +1.4%
    2020$1,203 +2.6%$98,206 +2.3%
    2019$1,172 $95,998 +1.9%
    2018$1,172 +2.1%$94,208 +2.1%
    2017$1,148 +3.2%$92,270 +2.1%
    2016$1,113 -1.5%$90,372 +0.7%
    2015$1,129 +1%$89,744 +0.8%
    2014$1,118 +1.2%$89,032 +1.5%
    2013$1,105 +14.9%$87,716 +1.7%
    2012$962 $86,250 +3%
    2011-- $83,738 +1.5%
    2010-- $82,500 +2.7%
    2009-- $80,331 +0.1%
    2008$810 $80,251 +3%
    2007-- $77,914 -43.1%
    2005-- $136,900 +25.4%
    2004$1,040 +1.7%$109,200 +15.1%
    2003$1,023 +7.8%$94,900 +8.1%
    2002$949 $87,800 +10.3%
    2001$949 +6.2%$79,600 +9.2%
    2000$894 $72,900

    Find assessor info on the county website

    Neighborhood: 33777

    Nearby schools

    GreatSchools rating
    Get a cash offer in 3 minutes
    Find out how much your home could sell for in as little as 3 minutes with a no-obligation cash offer.
    Estimated market value
    $447,600
    Get a cash offer in 3 minutes
    Find out how much your home could sell for in as little as 3 minutes with a no-obligation cash offer.
    Estimated market value
    $447,600