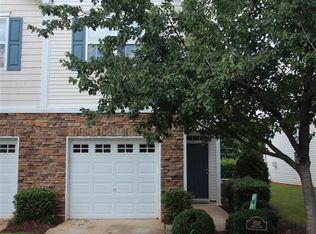
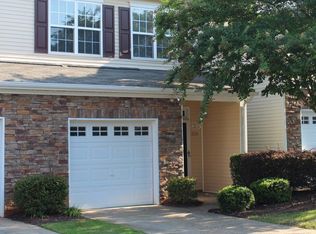
An inviting place to unwind with Northwest Raleigh right at your doorstep. Situated in Cornerstone Park, this two-bedroom, two-and-a-half-bath townhome combines comfortable living spaces with the everyday convenience of an attached one-car garage. The open main level brings the kitchen, dining, and living areas together, creating an easy flow for everyday living and entertaining. Wood-look flooring and a soft, neutral palette set the tone, while a corner fireplace gives the living room a cozy focal point. Glass-paneled rear doors topped by a transom window bring in natural light. The kitchen stays connected to the conversation with a raised breakfast bar, generous counter space, and warm wood cabinetry. Comfortable bedrooms offer space to recharge, with a vaulted ceiling, walk-in closet, and double-sink vanity among the home's interior highlights. Convenient access to Glenwood Avenue and I-540 puts shopping, dining, and destinations around Brier Creek and Crabtree within easy reach—a well-positioned home for enjoying everything Northwest Raleigh has to offer.
For sale
$350,000
8518 Arboles Ct, Raleigh, NC 27613
2beds
1,286sqft
Townhouse
Built in 2004
1,742 Square Feet Lot
$345,900 Zestimate®
$272/sqft
$129/mo HOA
What's special
Corner fireplaceNatural lightSoft neutral paletteVaulted ceilingRaised breakfast barGenerous counter spaceAttached one-car garage
- 1 day
- 97
- 2
Zillow last checked:
Listing updated:
Listed by:
Nelson Padilla 919-634-0462,
LPT Realty, LLC
Source: Doorify MLS,MLS#: 10194040
Facts & features
Interior
Bedrooms & bathrooms
- Bedrooms: 2
- Bathrooms: 3
- Full bathrooms: 2
- 1/2 bathrooms: 1
Primary bedroom
- Level: Second
Heating
- Central, Fireplace(s)
Cooling
- Central Air, Ceiling Fan(s)
Appliances
- Included: Electric Range, Microwave, Range
Features
- Ceiling Fan(s), Double Vanity, Laminate Counters, Recessed Lighting, Walk-In Closet(s)
- Flooring: Carpet, Luxury Vinyl, Wood
- Fireplace features: Glass Doors, Living Room
Interior area
- Total structure area: 1,286
- Total interior livable area: 1,286 sqft
- Finished area above ground: 1,286
- Finished area below ground: 0
Property
Parking
- Total spaces: 1
- Parking features: Garage
- Garage spaces: 1
Features
- Levels: Two
- Stories: 2
Lot
- Size: 1,742 Square Feet
Details
- Parcel number: 077702689850000 0319156
- Zoning: RX-3
- Special conditions: Standard
Construction
Type & style
- Home type: Townhouse
- Architectural style: Traditional
- Property subtype: Townhouse
Materials
- Vinyl Siding
- Foundation: Slab
- Roof: Architectural Shingle
Condition
- New construction: No
- Year built: 2004
Utilities & green energy
- Sewer: Public Sewer
- Water: Public
Community & HOA
Community
- Subdivision: Cornerstone Park Townhomes
HOA
- Has HOA: Yes
- Services included: None
- HOA fee: $129 monthly
- HOA name: Cornerstone Park Townhome Association, Inc.
- HOA phone: 984-220-8671
Location
- Region: Raleigh
Financial & listing details
- Price per square foot: $272/sqft
- Tax assessed value: $306,533
- Annual tax amount: $2,693
- Date on market: 9/21/2026
- Listing agreement: Exclusive Agency
- Listing terms: 1031 Exchange,Cash,Conventional,FHA,VA Loan
Estimated market value
$345,900
$329,000 - $363,000
$1,672/mo
Price history
| Date | Event | Price |
|---|---|---|
| 9/21/2026 | Listed for sale | $350,000+21.1%$272/sqft |
Source:  Doorify MLS #10194040 Report a problem Doorify MLS #10194040 Report a problem | ||
| 10/24/2025 | Listing removed | $289,000$225/sqft |
Source: Doorify MLS #10110817 Report a problem | ||
| 9/15/2025 | Price change | $289,000-3.3%$225/sqft |
Source: Doorify MLS #10110817 Report a problem | ||
| 8/27/2025 | Price change | $299,000-1.9%$233/sqft |
Source: Doorify MLS #10110817 Report a problem | ||
| 8/16/2025 | Price change | $304,900-3.2%$237/sqft |
Source: Doorify MLS #10110817 Report a problem | ||
| 8/7/2025 | Price change | $315,000-1.6%$245/sqft |
Source: Doorify MLS #10110817 Report a problem | ||
| 7/22/2025 | Listed for sale | $320,000+619.1%$249/sqft |
Source: Doorify MLS #10110817 Report a problem | ||
| 2/10/2025 | Sold | $44,500-71.5%$35/sqft |
Source: Public Record Report a problem | ||
| 7/10/2009 | Sold | $156,000+0.6%$121/sqft |
Source: Public Record Report a problem | ||
| 6/12/2009 | Listed for sale | $155,000+18.8%$121/sqft |
Source: Graves Realty Associates & Fonville Morisey Realty #1663855 Report a problem | ||
| 11/15/2004 | Sold | $130,500$101/sqft |
Source: Public Record Report a problem | ||
Public tax history
| Year | Property taxes | Tax assessment |
|---|---|---|
| 2025 | $2,693 +0.4% | $306,533 |
| 2024 | $2,682 +21.4% | $306,533 +52.6% |
| 2023 | $2,209 +7.6% | $200,871 |
| 2022 | $2,054 +4% | $200,871 |
| 2021 | $1,974 +1.8% | $200,871 |
| 2020 | $1,939 +3.9% | $200,871 +26.1% |
| 2019 | $1,866 | $159,255 |
| 2018 | $1,866 +11.3% | $159,255 |
| 2017 | $1,677 +2.1% | $159,255 |
| 2016 | $1,642 +1% | $159,255 +2.7% |
| 2015 | $1,626 +5.4% | $155,068 |
| 2014 | $1,542 | $155,068 |
| 2013 | -- | $155,068 |
| 2012 | -- | $155,068 |
| 2011 | -- | $155,068 |
| 2010 | -- | $155,068 |
| 2009 | -- | $155,068 |
| 2008 | -- | -- |
| 2007 | -- | -- |
| 2006 | -- | -- |
| 2005 | -- | -- |
Find assessor info on the county website
Monthly payment
Est. payment
Payment breakdown
Explore the cost of this home by adjusting the details. Changes won't be saved.Climate risks
Neighborhood: Northwest Raleigh
Nearby schools
Schools provided by the listing agent
- Elementary: Wake - Leesville Road Elementary
- Middle: Wake - Leesville Road Middle
- High: Wake - Leesville Road High
Source: Doorify MLS. This data may not be complete. We recommend contacting the local school district to confirm school assignments for this home.
Similar homes
- $299,9002 bd3 ba1.3k sqft8347 City Loft Ct, Raleigh, NC 27613For Sale

 MLS ID #10192255, Shawn Britt. Doorify MLS
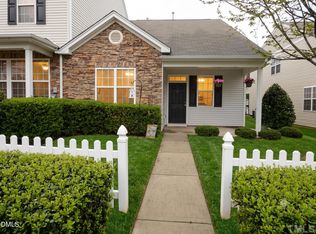
 - $339,9003 bd3 ba1.5k sqft8227 Belneath Ct, Raleigh, NC 27613For Sale
 MLS ID #10189046, Steven Elliot. Doorify MLS
 - $410,0003 bd3 ba1.6k sqft8408 Aztec Dawn Ct, Raleigh, NC 27613For Sale
 MLS ID #10191936, Thomas Ladane Shoupe. Doorify MLS
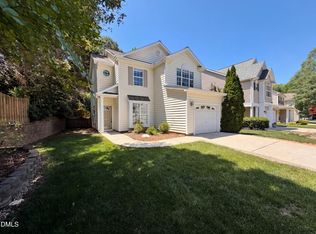
 - $415,0003 bd3 ba1.4k sqft8409 Aztec Dawn Ct, Raleigh, NC 27613For Sale
 MLS ID #10167321, Thomas Ladane Shoupe. Doorify MLS
 - $279,0003 bd3 ba1k sqft4601 Hershey Ct, Raleigh, NC 27613For SaleMLS ID #10172645, Meisha Spang. Doorify MLS
- $289,0002 bd3 ba1.2k sqft8815 Orchard Grove Way, Raleigh, NC 27612For SaleMLS ID #10160724, Su Ju Chen. Doorify MLS
- $240,0002 bd3 ba1.2k sqft5617 Hamstead Xing, Raleigh, NC 27612For SaleMLS ID #10192378, Nicolle Bowers. Doorify MLS
- $439,0003 bd3 ba1.6k sqft12309 Harcourt Dr, Raleigh, NC 27613For SaleMLS ID #10192695, Lois V Magee. Doorify MLS
- $279,9002 bd3 ba1.3k sqft5710 Corbon Crest Ln, Raleigh, NC 27612For SaleMLS ID #10183980, Steve G Metarelis. Doorify MLS
- $319,0002 bd2 ba1.5k sqft10411 Rosegate Ct Unit 3, Raleigh, NC 27617For SaleMLS ID #10175504, Reza Jafari. Doorify MLS
- $299,0002 bd3 ba1.3k sqft9910 Marni Ct, Raleigh, NC 27617For SaleMLS ID #10173511, Tony Yao. Doorify MLS
- $260,0002 bd3 ba1.2k sqft7839 Spungold St, Raleigh, NC 27617For SaleMLS ID #10174944, Thomas Ladane Shoupe. Doorify MLS
- $349,0002 bd2 ba1.5k sqftbuildin 14, Raleigh, NC 27617For SaleMLS ID #10156120, lucy Lu. Doorify MLS
- $330,0003 bd2 ba1.2k sqft600 Maxwell Dr, Raleigh, NC 27603For SaleMLS ID #10167830, Steven Burnett. Doorify MLS
- $389,9993 bd3 ba1.6k sqft202 Stockton Gorge Rd, Morrisville, NC 27560For SaleMLS ID #10170408, Jit Man Basnet. Doorify MLS
- $350,0002 bd3 ba1.6k sqft1331 Still Monument Way, Raleigh, NC 27603For SaleMLS ID #10177403, Joshua Hunter. Doorify MLS
- $372,0003 bd3 ba1.4k sqft545 Matheson Pl, Cary, NC 27511For SaleMLS ID #10183821, Andrea Andrado Ochoa. Doorify MLS
- $350,0003 bd3 ba1.4k sqft204 Climbing Ivy Ct, Cary, NC 27511For SaleMLS ID #10156537, Daniel M Ngandu. Doorify MLS
