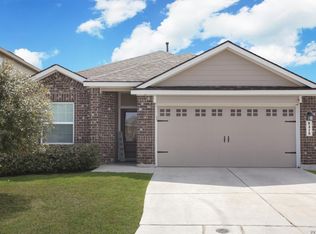
Why wait for new construction when you can move in right away? This spacious 4-bedroom home is ideally located near Randolph AFB, I-10, and Loop 1604 for easy commuting. The downstairs features durable vinyl plank flooring, combining style with low-maintenance living. The kitchen is equipped with granite countertops, and stainless steel appliances all opening to a generous family room and dining area-perfect for everyday living and entertaining. Upstairs is a versatile game room providing additional living space, while walk-in closets offer ample storage throughout. The conveniently located upstairs utility room makes laundry a breeze. Additional highlights include a high-efficiency endless water heater, a two-car garage, and faux wood blinds throughout. This home has had the front of the home and driveway pressure washed, professionally cleaned, is vacant and ready for immediate move-in.
For sale
Price cut: $4K (8/2)
$285,000
8518 Cassia Cove, Converse, TX 78109
4beds
1,915sqft
Single Family Residence
Built in 2019
5,183 Square Feet Lot
$281,300 Zestimate®
$149/sqft
$22/mo HOA
What's special
Two-car garageFaux wood blinds throughoutStainless steel appliancesGranite countertopsDurable vinyl plank flooringVersatile game roomWalk-in closets
- 133 days
- 29
- 1
Zillow last checked:
Listing updated:
Listed by:
Jesus Lira TREC #759962 (210) 557-3555,
LPT Realty, LLC
Source: LERA MLS,MLS#: 1961470
Facts & features
Interior
Bedrooms & bathrooms
- Bedrooms: 4
- Bathrooms: 3
- Full bathrooms: 2
- 1/2 bathrooms: 1
Primary bedroom
- Features: Walk-In Closet(s), Ceiling Fan(s), Full Bath
- Level: Upper
- Area: 192
- Dimensions: 16 x 12
Bedroom 2
- Area: 121
- Dimensions: 11 x 11
Bedroom 3
- Area: 132
- Dimensions: 12 x 11
Bedroom 4
- Area: 108
- Dimensions: 12 x 9
Primary bathroom
- Features: Tub/Shower Combo, Single Vanity
- Area: 56
- Dimensions: 8 x 7
Dining room
- Area: 100
- Dimensions: 10 x 10
Kitchen
- Area: 99
- Dimensions: 11 x 9
Living room
- Area: 209
- Dimensions: 19 x 11
Heating
- Central, Natural Gas
Cooling
- Ceiling Fan(s), Central Air
Appliances
- Included: Range, Disposal, Dishwasher, Tankless Water Heater, ENERGY STAR Qualified Appliances, High Efficiency Water Heater
- Laundry: Laundry Closet, Washer Hookup, Dryer Connection
Features
- Two Living Area, Liv/Din Combo, Eat-in Kitchen, Breakfast Bar, Game Room, Loft, Utility Room Inside, All Bedrooms Upstairs, 1st Floor Lvl/No Steps, High Ceilings, High Speed Internet, Walk-In Closet(s), Ceiling Fan(s), Programmable Thermostat
- Flooring: Carpet, Vinyl
- Windows: Double Pane Windows
- Has basement: No
- Attic: Pull Down Storage,Access Only,Pull Down Stairs,Attic - Radiant Barrier Decking
- Has fireplace: No
- Fireplace features: Not Applicable
Interior area
- Total interior livable area: 1,915 sqft
Video & virtual tour
Property
Parking
- Total spaces: 2
- Parking features: Two Car Garage, Attached
- Attached garage spaces: 2
Features
- Levels: Two
- Stories: 2
- Patio & porch: Patio
- Pool features: None, Community
- Fencing: Privacy
Lot
- Size: 5,183 Square Feet
- Features: Level, Curbs, Street Gutters, Sidewalks, Streetlights, Fire Hydrant w/in 500'
Details
- Parcel number: 050809160310
Construction
Type & style
- Home type: SingleFamily
- Property subtype: Single Family Residence
Materials
- Brick, Fiber Cement, Radiant Barrier
- Foundation: Slab
- Roof: Composition
Condition
- Pre-Owned
- New construction: No
- Year built: 2019
Details
- Builder name: Lennar
Utilities & green energy
- Sewer: Sewer System
- Water: Water System
- Utilities for property: Cable Available, City Garbage service
Green energy
- Water conservation: Water-Smart Landscaping, Low Flow Commode, Low-Flow Fixtures
Community & HOA
Community
- Features: Playground, City Bus, Cluster Mail Box, School Bus
- Security: Smoke Detector(s), Carbon Monoxide Detector(s)
- Subdivision: Escondido North
HOA
- Has HOA: Yes
- HOA fee: $265 annually
- HOA name: SPECTRUM ASSOCIATION MANAGEMENT
Location
- Region: Converse
Financial & listing details
- Price per square foot: $149/sqft
- Tax assessed value: $266,860
- Annual tax amount: $4,865
- Price range: $285K - $285K
- Date on market: 4/27/2026
- Cumulative days on market: 131 days
- Listing terms: Conventional,FHA,VA Loan,TX Vet,Cash,Investors OK
- Road surface type: Paved, Asphalt
Estimated market value
$281,300
$267,000 - $295,000
$1,838/mo
Price history
| Date | Event | Price |
|---|---|---|
| 8/2/2026 | Price change | $285,000-1.4%$149/sqft |
Source:  LERA MLS #1961470 Report a problem LERA MLS #1961470 Report a problem | ||
| 4/27/2026 | Listed for sale | $289,000+13.3%$151/sqft |
Source: LERA MLS #1961470 Report a problem | ||
| 1/1/2025 | Sold | -- |
Source: Agent Provided Report a problem | ||
| 3/10/2023 | Sold | -- |
Source: Agent Provided Report a problem | ||
| 2/22/2023 | Pending sale | $255,000$133/sqft |
Source: LERA MLS #1653909 Report a problem | ||
| 2/15/2023 | Contingent | $255,000$133/sqft |
Source: LERA MLS #1653909 Report a problem | ||
| 1/14/2023 | Price change | $255,000-3.8%$133/sqft |
Source: LERA MLS #1653909 Report a problem | ||
| 12/16/2022 | Price change | $265,000-3.6%$138/sqft |
Source: LERA MLS #1653909 Report a problem | ||
| 12/1/2022 | Listed for sale | $275,000$144/sqft |
Source: LERA MLS #1653909 Report a problem | ||
| 11/13/2019 | Sold | -- |
Source: LERA MLS #1408993 Report a problem | ||
Public tax history
| Year | Property taxes | Tax assessment |
|---|---|---|
| 2025 | $4,879 -8.9% | $266,860 -6.2% |
| 2024 | $5,358 -6% | $284,620 -6% |
| 2023 | $5,697 +0.2% | $302,680 +10.1% |
| 2022 | $5,689 +29.4% | $275,010 +26.3% |
| 2021 | $4,395 | $217,710 +5.3% |
| 2020 | $4,395 | $206,680 |
Find assessor info on the county website
Monthly payment
Est. payment
Payment breakdown
Explore the cost of this home by adjusting the details. Changes won't be saved.Climate risks
Neighborhood: 78109
Nearby schools
Schools provided by the listing agent
- Elementary: James L Masters Elementary
- Middle: Metzger
- High: Wagner
- District: Judson
Source: LERA MLS. This data may not be complete. We recommend contacting the local school district to confirm school assignments for this home.
Similar homes
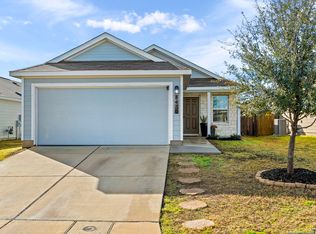
- $282,5004 bd3 ba2.2k sqft4639 Via Sonoma Trl, Converse, TX 78109For Sale
 MLS ID #1951661, Shane Neal TREC #608871, eXp Realty. LERA MLS
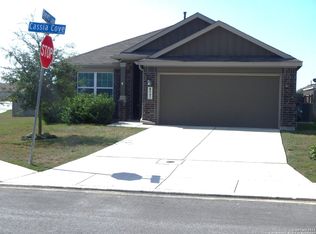
 - $280,0004 bd3 ba2.3k sqft6407 KENDALL CV, Converse, TX 78109For Sale
 MLS ID #2011821, Andre Fulton TREC #537931, Nextdoor Property Management. LERA MLS
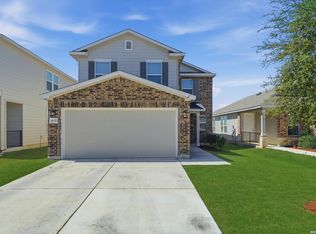
 - $279,9004 bd3 ba2.2k sqft5406 Rue Girard, Converse, TX 78109For Sale
 MLS ID #2005486, Kitina Thomas TREC #789000, Keller Williams City-View. LERA MLS
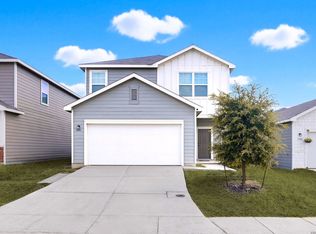
 - $285,9003 bd2 ba1.9k sqft8418 TERLINGUA CV, Converse, TX 78109For Sale
 MLS ID #1950539, Richard Pena TREC #732021, Real Broker, LLC. LERA MLS
 - $264,0003 bd3 ba1.7k sqft4676 Via Sonoma trail, Converse, TX 78109For SaleMLS ID #2007591, Ruben Peña TREC #245118, TC Austin Residential Group. LERA MLS
- $280,0003 bd2 ba1.6k sqft4703 Belgravia Park, Converse, TX 78109For SaleMLS ID #2008376, Paul Clarke TREC #698602, Coldwell Banker D'Ann Harper, REALTOR. LERA MLS
- $275,0003 bd2 ba1.5k sqft4815 Via Sonoma Trail, Converse, TX 78109For SaleMLS ID #1994844, Paulette Berger TREC #727307, Kuper Sotheby's Int'l Realty. LERA MLS
- $245,9003 bd2 ba1.5k sqft7610 STERLING MNR, Converse, TX 78109For SaleMLS ID #2012807, Jennifer Ward TREC #621646, Keller Williams Legacy. LERA MLS
- $329,0004 bd3 ba2k sqft4811 Belgravia Park, Converse, TX 78109For SaleMLS ID #2011736, Estella Sanchez TREC #486039, Asteri Real Estate. LERA MLS
- $329,9004 bd2 ba1.9k sqft8231 NOBLE CRST, Converse, TX 78109For SaleMLS ID #2004529, Josefina Kinney TREC #721724, JB Goodwin, REALTORS. LERA MLS
- $254,0003 bd3 ba2.2k sqft4322 Gambels Quail, Converse, TX 78109For SaleMLS ID #2005308, Julia Maciel TREC #559222, Inspired Brokerage, LLC. LERA MLS
- $219,0003 bd2 ba1.5k sqft8642 Trona Mine, Converse, TX 78109For SaleMLS ID #2014048, Samantha Vandenheuvel TREC #789547, Exquisite Properties, LLC. LERA MLS
- $265,0003 bd2 ba1.6k sqft3939 BACALL WAY, Converse, TX 78109For SaleMLS ID #1999519, Bea Flores TREC #586655, Sovereign Real Estate Group. LERA MLS
- $349,9004 bd2 ba2k sqft8222 Torchwood Dr, Converse, TX 78109For SaleMLS ID #2009736, Michael Garza TREC #753377, Marshall Reddick Real Estate. LERA MLS
- $300,0003 bd2 ba1.9k sqft8951 Audubon Park, Converse, TX 78109For SaleMLS ID #2006664, Kelley Martin TREC #531034, Keller Williams Legacy. LERA MLS
- $319,5004 bd3 ba2.2k sqft9138 Portobello Way, Converse, TX 78109For SaleMLS ID #1968993, Janine Moore TREC #762985, Clark Realty & Associates,LLC. LERA MLS
- $309,9004 bd3 ba2.1k sqft8614 OLIVE BLF, Converse, TX 78109For SaleMLS ID #2002325, Teresa Zepeda TREC #706355, Real Broker, LLC. LERA MLS
- $250,0003 bd2 ba1.5k sqft4466 Tivoli Dr, Converse, TX 78109For SaleMLS ID #2003887, Claudia Cantu TREC #723665, Century 21 Middleton. LERA MLS
- $244,0003 bd3 ba2k sqft4459 Tivoli Dr, Converse, TX 78109For SaleMLS ID #2004445, Cristina Rivera TREC #761707, Keller Williams Legacy. LERA MLS
