What a breathtaking transformation this Wakefield Forest/Woodson HS Pyramid home set on a .65 acre lot has undergone with great attention to detail and sparing no expense … this is most definitely a MUST see! Walk in and admire the wire-brush finished walnut colored hardwood flooring that, upon entry, sets the elegant tone for this luxurious open space concept home. Simonton energy star double hung, LoE and Argon Gas filled glass windows showcase the gracious landscaping done as well as the park like wooded views. Main level includes a home office or library, dining area, living and family rooms, and the focal point and heart of this home, the gourmet chef's dream kitchen. It is anchored by a oversized beautiful quartz topped island and countertops and includes a Stainless Steel GE Cafe 6 burner gas stove, microwave/convection double wall ovens, two regularly sized and beverage refrigerators, high quality kitchen cabinets, and a large Prolific Stainless Kohler sink with multi-accessory features. The main level also includes a bedroom with ensuite full bath, a guest half bath, a great mud room with a large farm sink, washer and dryer, and access to the maintenance free Trex deck. The upper level comprises of a master suite with master bath, secondary bedrooms with an ensuite and jack and jill baths, a fifth bedroom with a half bath, and an upper level laundry room . The very spacious lower level recreational area includes a kitchenette, a 7th bedroom with full bath, a media room, den, or workout room, all brightly lit with natural light from windows and walk out to patio and wide spaced, grassy side yard. Dual zone HVAC, energy efficient home with energy efficient windows with lifetime warranty, and quality insulation not just in the home but in the high ceiling, 3 car garage. This home is in very close proximity to Lake Accotink Park, NOVA Community College, and major traffic arteries as I-495 and I-95 and the myriad shopping, entertaining, and restaurant options available in nearby Tysons Corner and Mosaic District. This GORGEOUS home will keep surprising you in delightful ways … make it yours!
Sold for $1,899,888
$1,899,888
8518 Chapel Dr, Annandale, VA 22003
7beds
6,678sqft
Single Family Residence
Built in 2021
0.65 Acres Lot
$2,008,000 Zestimate®
$284/sqft
$6,515 Estimated rent
Home value
$2,008,000
$1.91M - $2.13M
$6,515/mo
Zestimate® history
Owner options
List your home for rent
$6,515/mo
Rent Zestimate®
Find your next renter with Zillow Rental Manager. Plus, with online applications, you can quickly screen prospective tenants – for free.
$6,515/mo
Rent Zestimate®
Refinance and save
$11,652/mo
Est. payment
Refinancing to a lower rate could help reduce your monthly payments and save thousands over the life of the loan.
$11,652/mo
Est. payment
Explore your selling options
Work with a Zillow partner agent
Leverage their expertise and Zillow's premium Showcase listings to get your home seen by more buyers.
Get startedList with your own agent
Get your home in front of millions of buyers by listing it on Zillow.
Learn how to do itSell it yourself
Take full control of how buyers see your home on Zillow by listing For Sale by Owner (FSBO).
List your homeWhat's special
Home officeHigh ceilingGorgeous homeEnergy efficient homeGrassy side yardHalf bathMaster bath
Zillow last checked:
Listing updated:
Listed by:
Mr. Jay D'Alessandro 703-623-5049,
eXp Realty LLC,
Listing Team: Debbie Dogrul Associates, Co-Listing Team: Debbie Dogrul Associates,Co-Listing Agent: Monica Christensen 703-470-0657,
eXp Realty LLC
Bought with:
Elizabeth Saman, 5008479
Realty ONE Group Capital
Source: Bright MLS,MLS#: VAFX2170318
Facts & features
Interior
Bedrooms & bathrooms
- Bedrooms: 7
- Bathrooms: 6
- Full bathrooms: 5
- 1/2 bathrooms: 1
- Main level bathrooms: 2
- Main level bedrooms: 1
Rooms
- Room types: Living Room, Dining Room, Primary Bedroom, Bedroom 4, Bedroom 5, Kitchen, Family Room, Laundry, Office, Recreation Room, Storage Room, Bedroom 6, Primary Bathroom, Full Bath, Half Bath, Additional Bedroom
Basement
- Area: 2273
Heating
- Heat Pump, Zoned, Electric, Natural Gas
Cooling
- Central Air, Zoned, Electric
Appliances
- Included: Microwave, Dryer, Washer, Dishwasher, Disposal, Refrigerator, Ice Maker, Cooktop, Oven, Electric Water Heater
- Laundry: Main Level, Upper Level, Laundry Room
Features
- Breakfast Area, Butlers Pantry, Dining Area, Entry Level Bedroom, Family Room Off Kitchen, Open Floorplan, Formal/Separate Dining Room, Eat-in Kitchen, Kitchen - Gourmet, Kitchen Island, Kitchen - Table Space, Primary Bath(s), Recessed Lighting, Soaking Tub, Upgraded Countertops, Walk-In Closet(s)
- Windows: Energy Efficient, Window Treatments
- Basement: Connecting Stairway,Full,Finished,Heated,Improved,Interior Entry,Exterior Entry,Side Entrance,Walk-Out Access,Windows
- Number of fireplaces: 1
- Fireplace features: Screen
Interior area
- Total structure area: 6,818
- Total interior livable area: 6,678 sqft
- Finished area above ground: 4,545
- Finished area below ground: 2,133
Property
Parking
- Total spaces: 9
- Parking features: Garage Faces Front, Garage Door Opener, Attached, Driveway
- Attached garage spaces: 3
- Uncovered spaces: 6
Accessibility
- Accessibility features: None
Features
- Levels: Three
- Stories: 3
- Patio & porch: Deck, Patio
- Pool features: None
- Has view: Yes
- View description: Trees/Woods
Lot
- Size: 0.65 Acres
Details
- Additional structures: Above Grade, Below Grade
- Parcel number: 0701 02 0186
- Zoning: 110
- Special conditions: Standard
Construction
Type & style
- Home type: SingleFamily
- Architectural style: Craftsman,Transitional
- Property subtype: Single Family Residence
Materials
- Brick, Combination
- Foundation: Other
Condition
- Very Good
- New construction: No
- Year built: 2021
Utilities & green energy
- Sewer: Public Sewer
- Water: Public
Community & HOA
Community
- Security: Electric Alarm
- Subdivision: Wakefield Forest
HOA
- Has HOA: No
Location
- Region: Annandale
Financial & listing details
- Price per square foot: $284/sqft
- Tax assessed value: $1,577,800
- Annual tax amount: $17,806
- Date on market: 3/28/2024
- Listing agreement: Exclusive Right To Sell
- Ownership: Fee Simple
Price history
| Date | Event | Price |
|---|---|---|
| 5/2/2024 | Sold | $1,899,888$284/sqft |
Source:  Bright MLS #VAFX2170318 Report a problem Bright MLS #VAFX2170318 Report a problem | ||
| 4/4/2024 | Contingent | $1,899,888$284/sqft |
Source: Bright MLS #VAFX2170318 Report a problem | ||
| 3/29/2024 | Listed for sale | $1,899,888+216.6%$284/sqft |
Source: Bright MLS #VAFX2170318 Report a problem | ||
| 11/16/2018 | Sold | $600,000-1.6%$90/sqft |
Source: Public Record Report a problem | ||
| 10/13/2018 | Pending sale | $609,900$91/sqft |
Source: Long & Foster Real Estate, Inc. #1007525430 Report a problem | ||
| 10/2/2018 | Price change | $609,900-2.4%$91/sqft |
Source: Long & Foster Real Estate, Inc. #1007525430 Report a problem | ||
| 8/5/2018 | Listed for sale | $624,888$94/sqft |
Source: Long & Foster Real Estate, Inc. #1007525430 Report a problem | ||
| 7/16/2018 | Pending sale | $624,888$94/sqft |
Source: Long & Foster Real Estate, Inc. #1007525430 Report a problem | ||
| 7/1/2018 | Price change | $624,888+1.6%$94/sqft |
Source: Long & Foster Real Estate, Inc. #1007525430 Report a problem | ||
| 6/16/2018 | Price change | $615,000-3.1%$92/sqft |
Source: TTR Sotheby's International Realty #FX10162627 Report a problem | ||
| 4/6/2018 | Price change | $635,000-2.1%$95/sqft |
Source: TTR Sotheby's International Realty #FX10162627 Report a problem | ||
| 1/17/2018 | Listed for sale | $648,900+29.8%$97/sqft |
Source: Jobin Realty #1004149411 Report a problem | ||
| 11/3/2015 | Listing removed | $2,750 |
Source: Jobin Realty #FX8672001 Report a problem | ||
| 8/17/2015 | Price change | $2,750-5.2% |
Source: Jobin Realty #FX8672001 Report a problem | ||
| 6/20/2015 | Listed for rent | $2,900 |
Source: Jobin Realty #FX8672001 Report a problem | ||
| 3/1/2007 | Sold | $500,000$75/sqft |
Source: Public Record Report a problem | ||
Public tax history
| Year | Property taxes | Tax assessment |
|---|---|---|
| 2025 | $19,923 +2% | $1,723,400 +2.3% |
| 2024 | $19,526 +9.7% | $1,685,440 +6.8% |
| 2023 | $17,805 +7.1% | $1,577,800 +8.6% |
| 2022 | $16,620 | $1,453,440 +450.5% |
| 2021 | -- | $264,000 -59.4% |
| 2020 | $7,700 +4% | $650,600 +4% |
| 2019 | $7,404 +1.9% | $625,600 +1.9% |
| 2018 | $7,266 +1.9% | $613,900 |
| 2017 | $7,127 +3.3% | $613,900 +3.1% |
| 2016 | $6,897 +5.8% | $595,330 +1.9% |
| 2015 | $6,521 +4.7% | $584,330 +4.5% |
| 2014 | $6,228 | $559,310 +6% |
| 2013 | -- | $527,460 +8% |
| 2012 | -- | $488,400 +6.4% |
| 2011 | -- | $458,950 +6.7% |
| 2010 | -- | $430,200 |
| 2009 | -- | $430,200 -15.2% |
| 2008 | -- | $507,290 -5.2% |
| 2007 | -- | $535,030 +58.5% |
| 2003 | -- | $337,625 +21% |
| 2002 | -- | $279,030 +18% |
| 2001 | -- | $236,465 |
Find assessor info on the county website
Neighborhood: 22003
Nearby homes
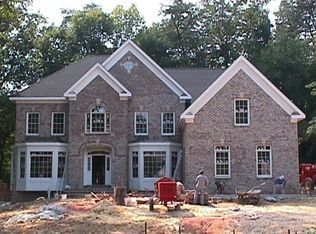
- $1,078,5004 bd3 ba2.4k sqft8600 Chapel Dr, Annandale, VA 22003Off Market
- $1,754,1005 bd5 ba5.9k sqft8509 Raleigh Ave, Annandale, VA 22003Off Market
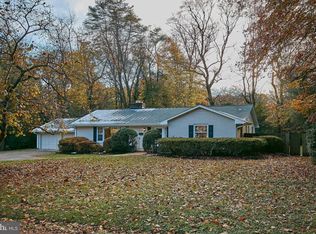
- $1,175,3003 bd4 ba3.7k sqft8515 Raleigh Ave, Annandale, VA 22003Off Market
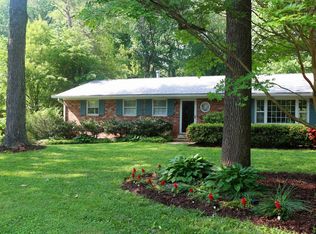
- $971,7004 bd3 ba2.4k sqft8604 Chapel Dr, Annandale, VA 22003Off Market
- $876,9003 bd2 ba1.4k sqft8521 Chapel Dr, Annandale, VA 22003Off Market
- $1,031,6003 bd2 ba3.2k sqft8517 Chapel Dr, Annandale, VA 22003Off Market
- $1,998,6006 bd5 ba5.3k sqft8510 Chapel Dr, Annandale, VA 22003Off Market
- $1,004,4004 bd2 ba2.2k sqft8601 Chapel Dr, Annandale, VA 22003Off Market
Nearby schools
GreatSchools rating
- 10/10Wakefield Forest Elementary SchoolGrades: PK-6Distance: 0.4 mi
- 9/10Frost Middle SchoolGrades: 7-8Distance: 1.7 mi
- 9/10Woodson High SchoolGrades: 9-12Distance: 2 mi
Schools provided by the listing agent
- Elementary: Wakefield Forest
- Middle: Frost
- High: Woodson
- District: Fairfax County Public Schools
Source: Bright MLS. This data may not be complete. We recommend contacting the local school district to confirm school assignments for this home.
Get a cash offer in 3 minutes
Find out how much your home could sell for in as little as 3 minutes with a no-obligation cash offer.
Estimated market value
$2,008,000
Get a cash offer in 3 minutes
Find out how much your home could sell for in as little as 3 minutes with a no-obligation cash offer.
Estimated market value
$2,008,000
- Virginia
- Fairfax County
- Annandale
- 22003
- 8518 Chapel Dr
Nearby cities
Nearby zip codes
Other Annandale Topics
