Welcome to 8518 Chase Glen Circle, a spacious 5-bedroom, 3.5-bath Colonial set on a 1/3-acre lot in the desirable Crosspointe community of Fairfax Station. This well-maintained home offers over 3,500 square feet of living space across three finished levels, combining timeless style, a functional layout, and a prime location close to shopping, dining, and major commuter routes. A covered front porch welcomes you with a charming space perfect for morning coffee, a good book, or simply relaxing outdoors. Inside, the main level features hardwood floors and crown molding throughout, with a traditional layout that includes a formal living room, a separate dining room, and a centrally located kitchen outfitted with white cabinetry, granite countertops, stainless steel appliances, and a breakfast bar. The adjacent breakfast room, with its bay window, fills the space with natural light and offers tranquil views of the backyard. The family room with a cozy fireplace is ideal for gatherings, and just off this space, the large rear deck provides a seamless indoor-outdoor flow—perfect for dining al fresco or enjoying the peaceful setting of the private, landscaped backyard with mature trees. A half bath and laundry room complete the main level. Upstairs, hardwood floors continue throughout four generously sized bedrooms. The primary suite offers a peaceful and inviting retreat, featuring a spacious layout, a large walk-in closet, and a private en-suite bath—creating a comfortable space to begin and end your day. Three additional bedrooms share a well-appointed hall bath, providing ample space for family, guests, or flexible living needs. The finished lower level expands your living space with a spacious recreation room, a fifth bedroom, a full bathroom, and a separate storage room—ideal for guests, hobbies, or a private retreat. Crosspointe residents enjoy access to exceptional community amenities, including two swimming pools, eight tennis courts, basketball courts, playgrounds, miles of walking and biking trails, a community center, and scenic ponds. Nearby outdoor destinations include Burke Lake Park and Fountainhead Regional Park, while shopping and dining options abound at Lorton Marketplace, Fairfax Corner, and Springfield Town Center. For commuters, the home offers easy access to Route 123, Fairfax County Parkway, and I-95, with nearby VRE stations, Metrobus, and Fairfax Connector options. Both Dulles International and Reagan National Airports are approximately 30–35 minutes away, providing convenience for regional and international travel. With its inviting layout, updated features, and unbeatable location in one of Fairfax Station’s most desirable neighborhoods, 8518 Chase Glen Circle is the ideal place to call home.
Sold for $980,000
$980,000
8518 Chase Glen Cir, Fairfax Station, VA 22039
5beds
3,153sqft
Single Family Residence
Built in 1988
0.35 Acres Lot
$1,003,100 Zestimate®
$311/sqft
$5,008 Estimated rent
Home value
$1,003,100
$943,000 - $1.07M
$5,008/mo
Zestimate® history
Owner options
List your home for rent
$5,008/mo
Rent Zestimate®
Find your next renter with Zillow Rental Manager. Plus, with online applications, you can quickly screen prospective tenants – for free.
$5,008/mo
Rent Zestimate®
Refinance and save
$6,243/mo
Est. payment
Refinancing to a lower rate could help reduce your monthly payments and save thousands over the life of the loan.
$6,243/mo
Est. payment
Explore your selling options
Work with a Zillow partner agent
Leverage their expertise and Zillow's premium Showcase listings to get your home seen by more buyers.
Get startedList with your own agent
Get your home in front of millions of buyers by listing it on Zillow.
Learn how to do itSell it yourself
Take full control of how buyers see your home on Zillow by listing For Sale by Owner (FSBO).
List your homeWhat's special
Cozy fireplaceFinished lower levelGranite countertopsPrivate landscaped backyardSeparate dining roomCovered front porchBreakfast bar
Zillow last checked:
Listing updated:
Listed by:
Carolyn Young 703-261-9190,
Samson Properties,
Listing Team: The Carolyn Young Team, Co-Listing Agent: Joan M Seal 540-845-8892,
Samson Properties
Bought with:
Aaquil Atkins, 0225209205
KW Metro Center
Source: Bright MLS,MLS#: VAFX2242702
Facts & features
Interior
Bedrooms & bathrooms
- Bedrooms: 5
- Bathrooms: 4
- Full bathrooms: 3
- 1/2 bathrooms: 1
- Main level bathrooms: 1
Rooms
- Room types: Living Room, Dining Room, Primary Bedroom, Bedroom 2, Bedroom 3, Bedroom 4, Bedroom 5, Kitchen, Family Room, Foyer, Laundry, Recreation Room, Storage Room, Bathroom 2, Bathroom 3, Primary Bathroom, Half Bath
Primary bedroom
- Features: Flooring - HardWood, Attached Bathroom, Walk-In Closet(s)
- Level: Upper
- Area: 221 Square Feet
- Dimensions: 17 x 13
Bedroom 2
- Features: Flooring - HardWood
- Level: Upper
- Area: 130 Square Feet
- Dimensions: 13 x 10
Bedroom 3
- Features: Flooring - HardWood
- Level: Upper
- Area: 132 Square Feet
- Dimensions: 11 x 12
Bedroom 4
- Features: Flooring - HardWood, Walk-In Closet(s)
- Level: Upper
- Area: 144 Square Feet
- Dimensions: 12 x 12
Bedroom 5
- Features: Flooring - Carpet
- Level: Lower
- Area: 168 Square Feet
- Dimensions: 14 x 12
Primary bathroom
- Features: Flooring - Ceramic Tile, Granite Counters, Bathroom - Tub Shower
- Level: Upper
- Area: 65 Square Feet
- Dimensions: 13 x 5
Bathroom 2
- Features: Flooring - Ceramic Tile, Granite Counters, Bathroom - Tub Shower
- Level: Upper
- Area: 40 Square Feet
- Dimensions: 5 x 8
Bathroom 3
- Features: Flooring - Ceramic Tile, Bathroom - Stall Shower
- Level: Lower
- Area: 42 Square Feet
- Dimensions: 7 x 6
Dining room
- Features: Flooring - HardWood, Crown Molding, Chair Rail
- Level: Main
- Area: 143 Square Feet
- Dimensions: 11 x 13
Family room
- Features: Flooring - HardWood, Fireplace - Gas, Crown Molding
- Level: Main
- Area: 247 Square Feet
- Dimensions: 19 x 13
Foyer
- Features: Flooring - HardWood, Crown Molding
- Level: Main
- Area: 143 Square Feet
- Dimensions: 11 x 13
Half bath
- Level: Main
- Area: 28 Square Feet
- Dimensions: 4 x 7
Kitchen
- Features: Flooring - Tile/Brick, Recessed Lighting, Granite Counters, Kitchen - Electric Cooking, Eat-in Kitchen, Breakfast Bar, Pantry
- Level: Main
- Area: 286 Square Feet
- Dimensions: 22 x 13
Laundry
- Level: Main
- Area: 18 Square Feet
- Dimensions: 6 x 3
Living room
- Features: Flooring - HardWood, Crown Molding
- Level: Main
- Area: 234 Square Feet
- Dimensions: 18 x 13
Recreation room
- Features: Flooring - Carpet, Recessed Lighting
- Level: Lower
- Area: 40 Square Feet
- Dimensions: 40 x 1
Storage room
- Features: Flooring - Concrete, Basement - Unfinished
- Level: Lower
- Area: 176 Square Feet
- Dimensions: 11 x 16
Heating
- Forced Air, Natural Gas
Cooling
- Central Air, Electric
Appliances
- Included: Microwave, Dryer, Washer, Dishwasher, Disposal, Refrigerator, Oven/Range - Electric, Gas Water Heater
- Laundry: Has Laundry, Main Level, Washer In Unit, Dryer In Unit, Laundry Room
Features
- Family Room Off Kitchen, Breakfast Area, Kitchen - Table Space, Dining Area, Primary Bath(s), Chair Railings, Crown Molding, Solar Tube(s), Bathroom - Stall Shower, Bathroom - Tub Shower, Floor Plan - Traditional, Formal/Separate Dining Room, Eat-in Kitchen, Pantry, Recessed Lighting, Walk-In Closet(s), Upgraded Countertops, Dry Wall
- Flooring: Carpet, Ceramic Tile, Wood
- Doors: French Doors, Storm Door(s)
- Windows: Screens, Bay/Bow, Window Treatments
- Basement: Sump Pump,Finished,Windows
- Number of fireplaces: 1
- Fireplace features: Glass Doors, Mantel(s)
Interior area
- Total structure area: 3,380
- Total interior livable area: 3,153 sqft
- Finished area above ground: 2,253
- Finished area below ground: 900
Property
Parking
- Total spaces: 6
- Parking features: Garage Faces Front, Garage Door Opener, Inside Entrance, Driveway, Attached
- Attached garage spaces: 2
- Uncovered spaces: 4
Accessibility
- Accessibility features: None
Features
- Levels: Three
- Stories: 3
- Patio & porch: Deck
- Exterior features: Lighting, Sidewalks
- Pool features: Community
Lot
- Size: 0.35 Acres
- Features: Front Yard, Rear Yard, Backs to Trees, Landscaped
Details
- Additional structures: Above Grade, Below Grade
- Parcel number: 0973 06 0043
- Zoning: 301
- Special conditions: Standard
Construction
Type & style
- Home type: SingleFamily
- Architectural style: Colonial
- Property subtype: Single Family Residence
Materials
- Vinyl Siding
- Foundation: Concrete Perimeter
- Roof: Shingle
Condition
- New construction: No
- Year built: 1988
- Major remodel year: 2016
Utilities & green energy
- Sewer: Public Sewer
- Water: Public
- Utilities for property: Broadband, Cable, Fiber Optic
Community & HOA
Community
- Security: Smoke Detector(s)
- Subdivision: Crosspointe
HOA
- Has HOA: Yes
- Amenities included: Basketball Court, Bike Trail, Common Grounds, Jogging Path, Party Room, Pool, Tennis Court(s), Tot Lots/Playground
- Services included: Snow Removal, Trash
- HOA fee: $100 monthly
- HOA name: CROSSPOINTE
Location
- Region: Fairfax Station
Financial & listing details
- Price per square foot: $311/sqft
- Tax assessed value: $954,820
- Annual tax amount: $11,062
- Date on market: 6/5/2025
- Listing agreement: Exclusive Right To Sell
- Inclusions: Gas Fireplace "as-is"
- Ownership: Fee Simple
Price history
| Date | Event | Price |
|---|---|---|
| 8/15/2025 | Sold | $980,000-1.5%$311/sqft |
Source:  Bright MLS #VAFX2242702 Report a problem Bright MLS #VAFX2242702 Report a problem | ||
| 7/29/2025 | Pending sale | $995,000$316/sqft |
Source: Bright MLS #VAFX2242702 Report a problem | ||
| 7/21/2025 | Contingent | $995,000$316/sqft |
Source: Bright MLS #VAFX2242702 Report a problem | ||
| 7/15/2025 | Price change | $995,000-2.9%$316/sqft |
Source: Bright MLS #VAFX2242702 Report a problem | ||
| 6/5/2025 | Listed for sale | $1,025,000+54.8%$325/sqft |
Source: Bright MLS #VAFX2242702 Report a problem | ||
| 4/25/2016 | Sold | $662,000+4.3%$210/sqft |
Source: Public Record Report a problem | ||
| 3/16/2016 | Pending sale | $634,900$201/sqft |
Source: RE/MAX Gateway LLC #FX9592640 Report a problem | ||
| 3/11/2016 | Listed for sale | $634,900-8.6%$201/sqft |
Source: RE/MAX Gateway LLC #FX9592640 Report a problem | ||
| 3/9/2007 | Sold | $695,000$220/sqft |
Source: Public Record Report a problem | ||
Public tax history
| Year | Property taxes | Tax assessment |
|---|---|---|
| 2025 | $11,038 +15.4% | $954,820 +15.6% |
| 2024 | $9,569 -0.5% | $825,960 -3.1% |
| 2023 | $9,620 +15.6% | $852,430 +17.2% |
| 2022 | $8,319 | $727,530 +8.2% |
| 2021 | -- | $672,160 +3.5% |
| 2020 | $7,684 +1.6% | $649,260 +1.6% |
| 2019 | $7,564 | $639,140 |
| 2018 | $7,564 +4.4% | $639,140 +2.4% |
| 2017 | $7,246 -2.1% | $624,140 -2.3% |
| 2016 | $7,403 +3.8% | $639,040 |
| 2015 | $7,132 +2.6% | $639,040 +2.4% |
| 2014 | $6,949 | $624,040 +4.2% |
| 2013 | -- | $599,000 +7.9% |
| 2012 | -- | $555,210 |
| 2011 | -- | $555,210 -3.1% |
| 2010 | -- | $573,140 -5.7% |
| 2009 | -- | $608,100 -6.6% |
| 2008 | -- | $651,370 +3.7% |
| 2007 | -- | $628,300 +68.2% |
| 2003 | -- | $373,580 +10% |
| 2002 | -- | $339,620 +18% |
| 2001 | -- | $287,815 |
Find assessor info on the county website
Neighborhood: 22039
Nearby homes
- $1,040,8004 bd4 ba3.4k sqft8516 Chase Glen Cir, Fairfax Station, VA 22039Off Market

- $1,088,2004 bd4 ba2.7k sqft8520 Chase Glen Cir, Fairfax Station, VA 22039Off Market
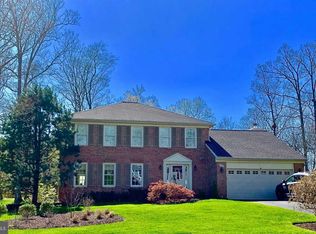
- $988,5004 bd4 ba3.5k sqft8514 Chase Glen Cir, Fairfax Station, VA 22039Off Market
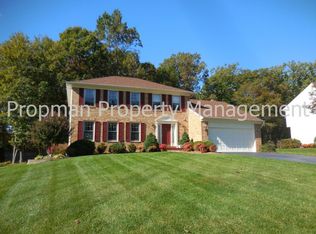
- $974,7004 bd3 ba2.3k sqft8522 Chase Glen Cir, Fairfax Station, VA 22039Off Market
- $1,150,7004 bd3 ba2.7k sqft8519 Chase Glen Cir, Fairfax Station, VA 22039Off Market
- $1,018,9004 bd2 ba2.8k sqft8515 Chase Glen Cir, Fairfax Station, VA 22039Off Market
- $1,040,5004 bd3 ba2.8k sqft8521 Chase Glen Cir, Fairfax Station, VA 22039Off Market
- $1,149,4004 bd3 ba2.7k sqft8513 Chase Glen Cir, Fairfax Station, VA 22039Off Market
Nearby schools
GreatSchools rating
- 10/10Silverbrook Elementary SchoolGrades: PK-6Distance: 0.6 mi
- 9/10South County Middle SchoolGrades: 7-8Distance: 2.2 mi
- 8/10South County High SchoolGrades: 9-12Distance: 2.3 mi
Schools provided by the listing agent
- Elementary: Silverbrook
- Middle: South County
- High: South County
- District: Fairfax County Public Schools
Source: Bright MLS. This data may not be complete. We recommend contacting the local school district to confirm school assignments for this home.
Get a cash offer in 3 minutes
Find out how much your home could sell for in as little as 3 minutes with a no-obligation cash offer.
Estimated market value
$1,003,100
Get a cash offer in 3 minutes
Find out how much your home could sell for in as little as 3 minutes with a no-obligation cash offer.
Estimated market value
$1,003,100
- Virginia
- Fairfax County
- Fairfax Station
- 22039
- 8518 Chase Glen Cir
Nearby cities
Nearby zip codes
Other Fairfax Station Topics
