Welcome Home to Woodland Estates~This fantastic custom built Northwood daylight rancher has the quality & character you want, with the VIEWS you need! From the high end board & batten McVay Brothers steel siding to the upgraded roof, loads of beautiful slate tile and gleaming wood floors. You will be wowed by the soaring vaulted ceilings & open floor plan with beautiful views from just about every window! Luxurious Alder kitchen with plenty of cabinets, slab granite counters, generous sized eating bar, pantry and all new black stainless appliances that stay. Then off to the primary suite featuring double door entry for that VIP feel, French doors leading to the full span partially covered deck, and the 5 piece bath outfitted with jetted tub, 2 headed double glassed shower & walk in closet. Lower level features high ceilings, 2nd gas fireplace, a giant rec room with kitchenette and sliders leading to the 2nd full span deck, possible in-law/multi-gen? Low maintenance landscape & plenty of room to entertain!
Closed
$585,000
8518 E Sandlewood Ln, Spokane, WA 99217
3beds
3baths
2,836sqft
Single Family Residence
Built in 2005
6,534 Square Feet Lot
$580,600 Zestimate®
$206/sqft
$2,687 Estimated rent
Home value
$580,600
$540,000 - $621,000
$2,687/mo
Zestimate® history
Owner options
List your home for rent
$2,687/mo
Rent Zestimate®
Find your next renter with Zillow Rental Manager. Plus, with online applications, you can quickly screen prospective tenants – for free.
$2,687/mo
Rent Zestimate®
Refinance and save
$4,055/mo
Est. payment
Refinancing to a lower rate could help reduce your monthly payments and save thousands over the life of the loan.
$4,055/mo
Est. payment
Explore your selling options
Work with a Zillow partner agent
Leverage their expertise and Zillow's premium Showcase listings to get your home seen by more buyers.
Get startedList with your own agent
Get your home in front of millions of buyers by listing it on Zillow.
Learn how to do itSell it yourself
Take full control of how buyers see your home on Zillow by listing For Sale by Owner (FSBO).
List your homeWhat's special
Open floor planGenerous sized eating barLuxurious alder kitchenGleaming wood floorsWalk in closetPlenty of cabinetsSlab granite counters
Zillow last checked:
Listing updated:
Listed by:
Jessica Shaeffer Phone:509-999-7488,
Amplify Real Estate Services
Source: SMLS as distributed by MLS GRID,MLS#: 202615192
Facts & features
Interior
Bedrooms & bathrooms
- Bedrooms: 3
- Bathrooms: 3
Basement
- Level: Basement
First floor
- Level: First
- Area: 1418 Square Feet
Heating
- Natural Gas, Forced Air
Cooling
- Central Air
Appliances
- Included: Free-Standing Range, Dishwasher, Refrigerator, Microwave, Washer, Dryer
Features
- Cathedral Ceiling(s), Natural Woodwork, Hard Surface Counters
- Flooring: Wood
- Basement: Full,Finished,Daylight,Rec/Family Area,Walk-Out Access
- Number of fireplaces: 2
- Fireplace features: Gas
Interior area
- Total structure area: 2,836
- Total interior livable area: 2,836 sqft
Property
Parking
- Total spaces: 2
- Parking features: Attached, Garage Door Opener
- Garage spaces: 2
Features
- Levels: One
- Stories: 2
- Has view: Yes
- View description: City
Lot
- Size: 6,534 Square Feet
- Features: Views, Sprinkler - Automatic
Details
- Parcel number: 46311.1515
Construction
Type & style
- Home type: SingleFamily
- Architectural style: Ranch
- Property subtype: Single Family Residence
Materials
- Steel Frame
- Roof: Composition
Condition
- New construction: No
- Year built: 2005
Community & HOA
Community
- Subdivision: Woodland Estates
HOA
- Has HOA: Yes
- HOA fee: $480 annually
Location
- Region: Spokane
Financial & listing details
- Price per square foot: $206/sqft
- Tax assessed value: $552,500
- Annual tax amount: $6,413
- Date on market: 4/10/2026
- Listing terms: FHA,VA Loan,Conventional,Cash
- Road surface type: Paved
Price history
| Date | Event | Price |
|---|---|---|
| 5/14/2026 | Sold | $585,000$206/sqft |
Source:  SMLS as distributed by MLS GRID #202615192 Report a problem SMLS as distributed by MLS GRID #202615192 Report a problem | ||
| 4/16/2026 | Pending sale | $585,000$206/sqft |
Source: SMLS as distributed by MLS GRID #202615192 Report a problem | ||
| 4/10/2026 | Listed for sale | $585,000-2.5%$206/sqft |
Source: SMLS as distributed by MLS GRID #202615192 Report a problem | ||
| 10/1/2025 | Listing removed | $599,999$212/sqft |
Source: SMLS as distributed by MLS GRID #202521985 Report a problem | ||
| 8/7/2025 | Listed for sale | $599,999$212/sqft |
Source: SMLS as distributed by MLS GRID #202521985 Report a problem | ||
| 7/27/2025 | Listing removed | $599,999$212/sqft |
Source:  Engel & Volkers #202511348 Report a problem Engel & Volkers #202511348 Report a problem | ||
| 1/28/2025 | Listed for sale | $599,999+112.4%$212/sqft |
Source: SMLS as distributed by MLS GRID #202511348 Report a problem | ||
| 3/19/2014 | Sold | $282,500-4.2%$100/sqft |
Source: SMLS as distributed by MLS GRID #201411169 Report a problem | ||
| 2/22/2014 | Pending sale | $295,000$104/sqft |
Source: CENTURY 21 Beutler & Associates #201411169 Report a problem | ||
| 1/22/2014 | Listed for sale | $295,000+642.1%$104/sqft |
Source: Century 21 Beutler & Associates #201411169 Report a problem | ||
| 2/10/2005 | Sold | $39,750$14/sqft |
Source: Public Record Report a problem | ||
Public tax history
| Year | Property taxes | Tax assessment |
|---|---|---|
| 2024 | $6,412 -3.3% | $552,500 -6.9% |
| 2023 | $6,633 -1.2% | $593,700 -0.1% |
| 2022 | $6,716 +25.7% | $594,200 +37.1% |
| 2021 | $5,344 -2.4% | $433,300 +23.3% |
| 2020 | $5,478 +17.9% | $351,500 +11.2% |
| 2019 | $4,647 | $316,000 +3.2% |
| 2018 | $4,647 -13.1% | $306,100 +7.6% |
| 2017 | $5,348 +7.6% | $284,600 +5% |
| 2016 | $4,972 -0.9% | $271,000 -2.5% |
| 2015 | $5,020 | $277,900 +8.1% |
| 2014 | $5,020 -0.6% | $257,100 |
| 2013 | $5,049 +8.3% | -- |
| 2011 | $4,663 +1.8% | -- |
| 2010 | $4,580 | -- |
| 2009 | $4,580 +0.1% | -- |
| 2008 | $4,575 | -- |
| 2007 | $4,575 +546.9% | $317,500 |
| 2005 | $707 +1.9% | -- |
| 2004 | $694 +1.4% | -- |
| 2003 | $684 | -- |
| 2002 | $684 | -- |
Find assessor info on the county website
Neighborhood: Northwood
Nearby homes
- $590,2003 bd2 ba3.7k sqft8514 E Sandlewood Ln, Spokane, WA 99217Off Market
- $576,3003 bd2 ba3.4k sqft8524 E Sandlewood Ln, Spokane, WA 99217Off Market
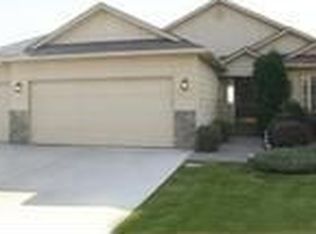
- $614,9004 bd3 ba3.2k sqft8604 E Sandlewood Ln, Spokane, WA 99217Off Market

- $582,4003 bd3 ba1.8k sqft8508 E Sandlewood Ln, Spokane, WA 99217Off Market
- $630,7003 bd3 ba1k sqft8522 E Parkside Ln, Spokane, WA 99217Off Market
- $525,9003 bd2 ba2.5k sqft8516 E Parkside Ln, Spokane, WA 99217Off Market
- $769,0004 bd3 ba4k sqft8514 E Blue Fox Ln, Spokane, WA 99217Off Market
- $676,9005 bd4 ba3.7k sqft8522 E Blue Fox Ln, Spokane, WA 99217Off Market
Nearby schools
GreatSchools rating
- 6/10Pasadena Park Elementary SchoolGrades: 1-5Distance: 0.7 mi
- 3/10Centennial Middle SchoolGrades: 6-8Distance: 3 mi
- 5/10West Valley High SchoolGrades: 9-12Distance: 1.7 mi
Schools provided by the listing agent
- Elementary: Pasadena Park
- Middle: Centennial
- High: West Valley
- District: West Valley
Source: SMLS as distributed by MLS GRID. This data may not be complete. We recommend contacting the local school district to confirm school assignments for this home.


Get pre-qualified for a loan
At Zillow Home Loans, we can pre-qualify you in as little as 5 minutes with no impact to your credit score.An equal housing lender. NMLS #10287.
Sell for more on Zillow
Get a Zillow Showcase℠ listing at no additional cost and you could sell for .
$580,600
2% more
+$11,612
With Zillow Showcase(estimated)
$592,212
- Washington
- Spokane County
- Spokane
- 99217
- Northwood
- 8518 E Sandlewood Ln
Nearby cities
Nearby neighborhoods
Nearby zip codes
Other Spokane Topics
