Welcome to this exceptional single-story residence located in the prestigious Fair Oaks Ranch community, nestled in the tranquil Fairways near Blackjack Golf Course Hole #2. Boasting three bedrooms, two and a half baths, and an expansive .328-acre lot, this property offers a blend of elegant living and resort-style amenities. Upon arrival, you'll be captivated by the well-manicured landscape and the inviting curb appeal. Step inside to discover a spacious, open-concept floor plan that seamlessly integrates the living, dining, and kitchen areas. The well-appointed kitchen features modern appliances, custom cabinetry, a center island, and an eat-in kitchen. Perfect for culinary enthusiasts and entertaining guests. Natural light pours in through large windows, illuminating the interior and highlighting the beautiful flooring throughout. The inviting living area provides a cozy fireplace, ideal for gatherings and relaxation. Retreat to the generously-sized bedrooms, including a master suite complete with an ensuite bath featuring dual vanities, an oversized walk-in shower, and two walk-in closets. One of the standout features of this home is the Keith Zars in-ground pool, set within the spacious backyard. Imagine spending summer days lounging by the pool, hosting barbecues, and creating cherished memories with family and friends. Situated within the highly acclaimed Boerne school district, this property offers access to top-rated educational opportunities for residents. Moreover, with three golf courses in close proximity, avid golfers will appreciate the convenience and options available for their leisurely pursuits. Within Fair Oaks Ranch there are three beautiful parks with picnic areas and seven trails. The Fair Oaks Golf and Country Club has several membership packages to choose from that include access to the golf courses, pickle ball, tennis, swimming pool, fitness center, event space, clubhouse, and restaurant. Don't miss this chance to own a piece of Fair Oaks Ranch living at its finest, combining the charm of a single-story home, the allure of a private pool, and the natural beauty of the golf course community. Your dream lifestyle awaits in this magnificent property.
Sold
Price Unknown
8518 FAIRWAY BEND DR, Boerne, TX 78015
3beds
2,838sqft
Single Family Residence
Built in 1994
0.33 Acres Lot
$693,200 Zestimate®
$--/sqft
$4,085 Estimated rent
Home value
$693,200
$659,000 - $728,000
$4,085/mo
Zestimate® history
Owner options
List your home for rent
$4,085/mo
Rent Zestimate®
Find your next renter with Zillow Rental Manager. Plus, with online applications, you can quickly screen prospective tenants – for free.
$4,085/mo
Rent Zestimate®
Refinance and save
$130/mo
Est. payment
Refinancing to a lower rate could help reduce your monthly payments and save thousands over the life of the loan.
$130/mo
Est. payment
Explore your selling options
Work with a Zillow partner agent
Leverage their expertise and Zillow's premium Showcase listings to get your home seen by more buyers.
Get startedList with your own agent
Get your home in front of millions of buyers by listing it on Zillow.
Learn how to do itSell it yourself
Take full control of how buyers see your home on Zillow by listing For Sale by Owner (FSBO).
List your homeWhat's special
Swimming poolCozy fireplaceModern appliancesPickle ballCenter islandPrivate poolFitness center
Zillow last checked:
Listing updated:
Listed by:
Leigh Neves TREC #736530 (432) 940-4029,
Keller Williams Heritage
Source: LERA MLS,MLS#: 1724416
Facts & features
Interior
Bedrooms & bathrooms
- Bedrooms: 3
- Bathrooms: 3
- Full bathrooms: 2
- 1/2 bathrooms: 1
Primary bedroom
- Features: Walk-In Closet(s), Multi-Closets, Ceiling Fan(s), Full Bath
- Area: 247
- Dimensions: 19 x 13
Bedroom 2
- Area: 156
- Dimensions: 13 x 12
Bedroom 3
- Area: 165
- Dimensions: 15 x 11
Primary bathroom
- Features: Shower Only, Separate Vanity, Double Vanity
- Area: 180
- Dimensions: 18 x 10
Dining room
- Area: 156
- Dimensions: 13 x 12
Kitchen
- Area: 182
- Dimensions: 14 x 13
Living room
- Area: 437
- Dimensions: 23 x 19
Office
- Area: 135
- Dimensions: 15 x 9
Heating
- Central, 1 Unit, Electric
Cooling
- Central Air
Appliances
- Included: Cooktop, Built-In Oven, Disposal, Dishwasher, Plumbed For Ice Maker, Water Softener Owned, Electric Water Heater, Plumb for Water Softener, Double Oven, 2+ Water Heater Units
- Laundry: Washer Hookup, Dryer Connection
Features
- One Living Area, Separate Dining Room, Eat-in Kitchen, Two Eating Areas, Kitchen Island, Breakfast Bar, Pantry, Study/Library, Master Downstairs, Ceiling Fan(s), Chandelier, Solid Counter Tops, Custom Cabinets
- Flooring: Carpet, Ceramic Tile
- Windows: Double Pane Windows
- Has basement: No
- Number of fireplaces: 1
- Fireplace features: One, Living Room
Interior area
- Total structure area: 2,838
- Total interior livable area: 2,838 sqft
Property
Parking
- Total spaces: 2
- Parking features: Two Car Garage, Attached, Golf Cart Garage, Garage Door Opener, Circular Driveway
- Attached garage spaces: 2
- Has uncovered spaces: Yes
Features
- Levels: One
- Stories: 1
- Patio & porch: Patio, Covered
- Exterior features: Sprinkler System, Rain Gutters
- Has private pool: Yes
- Pool features: In Ground
- Fencing: Privacy
Lot
- Size: 0.33 Acres
- Features: Cul-De-Sac, 1/4 - 1/2 Acre, Curbs, Street Gutters, Sidewalks
- Residential vegetation: Mature Trees
Details
- Parcel number: 047083000640
Construction
Type & style
- Home type: SingleFamily
- Architectural style: Traditional,Texas Hill Country
- Property subtype: Single Family Residence
Materials
- Stone
- Foundation: Slab
- Roof: Heavy Composition
Condition
- Pre-Owned
- New construction: No
- Year built: 1994
Utilities & green energy
- Electric: CPS
- Sewer: City, Sewer System
- Water: City, Water System
Community & HOA
Community
- Features: Playground, Jogging Trails, Bike Trails
- Security: Smoke Detector(s), Prewired
- Subdivision: Black Jack Oaks
HOA
- Has HOA: Yes
- HOA fee: $130 annually
- HOA name: FAIR OAKS RANCH HOMEOWNER'S ASSOCIATION
- Second HOA name: The Fairways At Fair Oaks Ranch
- Additional fee info: HOA Fee 2: $79.00 Annually
Location
- Region: Boerne
Financial & listing details
- Tax assessed value: $637,950
- Annual tax amount: $14,256
- Date on market: 9/11/2025
- Cumulative days on market: 18 days
- Listing terms: Conventional,FHA,VA Loan,Cash
- Road surface type: Paved, Asphalt
Price history
| Date | Event | Price |
|---|---|---|
| 11/20/2023 | Sold | -- |
Source:  LERA MLS #1724416 Report a problem LERA MLS #1724416 Report a problem | ||
| 10/23/2023 | Pending sale | $657,000$232/sqft |
Source: LERA MLS #1724416 Report a problem | ||
| 10/10/2023 | Contingent | $657,000$232/sqft |
Source: LERA MLS #1724416 Report a problem | ||
| 10/5/2023 | Listed for sale | $657,000$232/sqft |
Source: LERA MLS #1724416 Report a problem | ||
Public tax history
| Year | Property taxes | Tax assessment |
|---|---|---|
| 2025 | $5,800 -1.2% | $637,950 -1.2% |
| 2024 | $5,871 +29.9% | $646,020 +13.2% |
| 2023 | $4,519 +1.9% | $570,563 +10% |
| 2022 | $4,435 +8186.3% | $518,694 +10% |
| 2021 | $54 | $471,540 +7.5% |
| 2020 | $54 -99.4% | $438,550 |
| 2019 | $8,510 | $438,550 +1.7% |
| 2018 | $8,510 +4.8% | $431,310 +5.4% |
| 2017 | $8,118 +2% | $409,390 +5.9% |
| 2016 | $7,963 +1.3% | $386,710 +1.9% |
| 2015 | $7,860 | $379,580 +1.7% |
| 2014 | $7,860 | $373,400 +2.4% |
| 2013 | -- | $364,620 -1.8% |
| 2012 | -- | $371,160 +4.1% |
| 2011 | -- | $356,650 -4.4% |
| 2010 | -- | $372,900 -8.4% |
| 2009 | -- | $407,000 +10% |
| 2008 | -- | $370,000 +2.2% |
| 2007 | -- | $362,180 +6.2% |
| 2006 | -- | $341,160 +15.5% |
| 2005 | -- | $295,400 |
| 2004 | -- | -- |
| 2003 | -- | -- |
| 2002 | -- | -- |
| 2001 | -- | -- |
| 2000 | -- | -- |
Find assessor info on the county website
Neighborhood: 78015
Nearby homes
- $572,4004 bd3 ba2.9k sqft8514 Fairway Bend Dr, Boerne, TX 78015Off Market
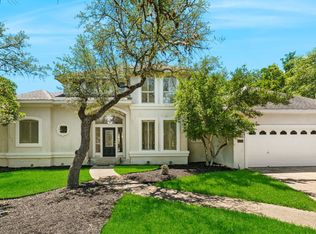
- $--4 bd3 ba2.8k sqft8522 Fairway Bend Dr, Boerne, TX 78015Sold
- $558,5003 bd2 ba2.9k sqft8519 Fairway Bend Dr, Boerne, TX 78015Off Market
- $653,8004 bd2 ba2.5k sqft8537 Raintree Woods Dr, Fair Oaks Ranch, TX 78015Off Market
- $649,0004 bd4 ba3.5k sqft8523 Fairway Bend Dr, Boerne, TX 78015Off Market
- $649,6005 bd4 ba3.5k sqft8510 Fairway Bend Dr, Boerne, TX 78015Off Market
- $561,0005 bd3 ba3.1k sqft8515 Fairway Bend Dr, Boerne, TX 78015Off Market
- $630,9004 bd3 ba2.7k sqft8514 Fairway Trail Dr, Boerne, TX 78015Off Market
Nearby schools
GreatSchools rating
- 10/10Fair Oaks Ranch Elementary SchoolGrades: PK-5Distance: 1.7 mi
- 8/10Voss MiddleGrades: 6-8Distance: 7.5 mi
- 8/10Boerne - Samuel V Champion High SchoolGrades: 9-12Distance: 4.6 mi
Schools provided by the listing agent
- Elementary: Fair Oaks Ranch
- Middle: Voss Middle School
- High: Champion
- District: Boerne
Source: LERA MLS. This data may not be complete. We recommend contacting the local school district to confirm school assignments for this home.
Get a cash offer in 3 minutes
Find out how much your home could sell for in as little as 3 minutes with a no-obligation cash offer.
Estimated market value
$693,200
Get a cash offer in 3 minutes
Find out how much your home could sell for in as little as 3 minutes with a no-obligation cash offer.
Estimated market value
$693,200
- Texas
- Bexar County
- Fair Oaks Ranch
- 78015
- 8518 FAIRWAY BEND DR
Nearby cities
Nearby zip codes
Other Fair Oaks Ranch Topics
