Enchanting 1.5 story home with 4 beds / 3 baths, +/- 3178 sqft and a POOL in Blackjack Estates of Fair Oaks Ranch! The home welcomes you to its charming arched doorway into its open living space with high ceilings and a cozy wood-burning fireplace in the family room ready to make memories with your family and friends. The updated kitchen features tons of cabinet space, an island, stainless steel appliances including a refrigerator with a built-in ice maker, a gorgeous backsplash, quartz countertops and a reverse osmosis unit. The Primary bedroom suite has modern laminate flooring, a walk-in closet and full bath completely renovated with a separate tub and steam shower and a double vanity. The secondary bedrooms are split from the primary for additional privacy and are complete with laminate flooring as well. A designated office allows you to work from home. Real wood floors in the office and dining room. Upstairs, you will find a huge bonus space that can be customized into any space you would like - media, craft, workout, playroom, or storage. Look out the beautiful shutters to the backyard oasis with a sparkling pool and GIANT oak trees. The oversized 2.5 car garage allows for storage, parking, and of course, a place to store your golf cart when you return from Fair Oaks Country Club. The garage fridge has an ice maker connection and a connection to the reverse osmosis unit. Both refrigerators and washer/dryer included! Boerne ISD. Welcome Home!
Sold
Price Unknown
8518 FAIRWAY GREEN DR, Boerne, TX 78015
4beds
3,178sqft
Single Family Residence
Built in 1996
0.3 Acres Lot
$700,400 Zestimate®
$--/sqft
$4,335 Estimated rent
Home value
$700,400
$665,000 - $735,000
$4,335/mo
Zestimate® history
Owner options
List your home for rent
$4,335/mo
Rent Zestimate®
Find your next renter with Zillow Rental Manager. Plus, with online applications, you can quickly screen prospective tenants – for free.
$4,335/mo
Rent Zestimate®
Refinance and save
$130/mo
Est. payment
Refinancing to a lower rate could help reduce your monthly payments and save thousands over the life of the loan.
$130/mo
Est. payment
Explore your selling options
Work with a Zillow partner agent
Leverage their expertise and Zillow's premium Showcase listings to get your home seen by more buyers.
Get startedList with your own agent
Get your home in front of millions of buyers by listing it on Zillow.
Learn how to do itSell it yourself
Take full control of how buyers see your home on Zillow by listing For Sale by Owner (FSBO).
List your homeWhat's special
Giant oak treesGolf cartFair oaks country clubBackyard oasisDesignated officeHigh ceilingsOpen living space
Zillow last checked:
Listing updated:
Listed by:
Alexis Weigand TREC #528450 (855) 450-0442,
Keller Williams City-View
Source: LERA MLS,MLS#: 1781393
Facts & features
Interior
Bedrooms & bathrooms
- Bedrooms: 4
- Bathrooms: 3
- Full bathrooms: 3
Primary bedroom
- Features: Walk-In Closet(s), Ceiling Fan(s), Full Bath
- Area: 368
- Dimensions: 23 x 16
Bedroom 2
- Area: 180
- Dimensions: 12 x 15
Bedroom 3
- Area: 143
- Dimensions: 11 x 13
Bedroom 4
- Area: 165
- Dimensions: 15 x 11
Primary bathroom
- Features: Tub/Shower Separate, Double Vanity
- Area: 144
- Dimensions: 16 x 9
Family room
- Area: 460
- Dimensions: 23 x 20
Kitchen
- Area: 156
- Dimensions: 13 x 12
Heating
- Heat Pump, 2 Units, Electric
Cooling
- 16+ SEER AC, Ceiling Fan(s), Two Central, Heat Pump
Appliances
- Included: Washer, Dryer, Cooktop, Built-In Oven, Self Cleaning Oven, Microwave, Refrigerator, Disposal, Dishwasher, Trash Compactor, Plumbed For Ice Maker, Water Softener Owned, Electric Water Heater, Down Draft, 2+ Water Heater Units
- Laundry: Main Level, Laundry Room, Washer Hookup, Dryer Connection
Features
- Two Living Area, Separate Dining Room, Eat-in Kitchen, Two Eating Areas, Kitchen Island, Breakfast Bar, Pantry, Study/Library, Utility Room Inside, Secondary Bedroom Down, 1st Floor Lvl/No Steps, High Ceilings, Open Floorplan, High Speed Internet, All Bedrooms Downstairs, Walk-In Closet(s), Ceiling Fan(s), Chandelier, Wet Bar, Solid Counter Tops
- Flooring: Carpet, Ceramic Tile, Wood, Laminate, Concrete
- Windows: Double Pane Windows, Window Coverings
- Has basement: No
- Attic: Partially Floored,Permanent Stairs,Pull Down Stairs,Storage Only
- Number of fireplaces: 1
- Fireplace features: One, Family Room, Wood Burning, Glass Doors
Interior area
- Total structure area: 3,178
- Total interior livable area: 3,178 sqft
Property
Parking
- Total spaces: 2
- Parking features: Two Car Garage, Attached, Golf Cart Garage, Oversized, Garage Door Opener, Circular Driveway
- Attached garage spaces: 2
- Has uncovered spaces: Yes
Features
- Stories: 1.5
- Exterior features: Sprinkler System, Rain Gutters
- Has private pool: Yes
- Pool features: In Ground, Fenced, Pool Sweep
- Fencing: Privacy
Lot
- Size: 0.3 Acres
- Features: 1/4 - 1/2 Acre
- Residential vegetation: Mature Trees
Details
- Parcel number: 047084008230
Construction
Type & style
- Home type: SingleFamily
- Architectural style: Traditional
- Property subtype: Single Family Residence
Materials
- Stone, Stucco
- Foundation: Slab
- Roof: Composition
Condition
- Pre-Owned
- New construction: No
- Year built: 1996
Utilities & green energy
- Electric: City
- Sewer: FOR, Sewer System
- Water: FOR, Water System
- Utilities for property: Cable Available, City Garbage service
Community & HOA
Community
- Features: None, School Bus
- Security: Smoke Detector(s), Prewired
- Subdivision: Blackjack Estates Bo
HOA
- Has HOA: Yes
- HOA fee: $130 annually
- HOA name: FAIR OAKS RANCH
Location
- Region: Boerne
Financial & listing details
- Tax assessed value: $579,450
- Annual tax amount: $12,540
- Date on market: 9/11/2025
- Cumulative days on market: 1 day
- Listing terms: Conventional,FHA,VA Loan,Cash
Price history
| Date | Event | Price |
|---|---|---|
| 7/1/2024 | Sold | -- |
Source:  LERA MLS #1781393 Report a problem LERA MLS #1781393 Report a problem | ||
| 6/7/2024 | Pending sale | $650,000$205/sqft |
Source: LERA MLS #1781393 Report a problem | ||
| 6/6/2024 | Listed for sale | $650,000$205/sqft |
Source: LERA MLS #1781393 Report a problem | ||
Public tax history
| Year | Property taxes | Tax assessment |
|---|---|---|
| 2025 | $5,962 +42% | $579,450 +1.9% |
| 2024 | $4,198 0% | $568,710 +10% |
| 2023 | $4,198 +4.7% | $517,009 +10% |
| 2022 | $4,010 +0.8% | $470,008 +10% |
| 2021 | $3,979 | $427,280 +8.1% |
| 2020 | $3,979 -52.9% | $395,140 |
| 2019 | $8,449 | $395,140 +1.7% |
| 2018 | $8,449 -0.5% | $388,470 +5.3% |
| 2017 | $8,491 +6.7% | $369,040 +4.7% |
| 2016 | $7,960 +4.6% | $352,390 -0.3% |
| 2015 | $7,610 | $353,370 +3.2% |
| 2014 | $7,610 | $342,360 +3.3% |
| 2013 | -- | $331,370 -1.4% |
| 2012 | -- | $335,990 +3.9% |
| 2011 | -- | $323,360 -2.3% |
| 2010 | -- | $331,130 -11.7% |
| 2009 | -- | $375,030 +1.8% |
| 2008 | -- | $368,520 -8.6% |
| 2007 | -- | $403,270 +6% |
| 2006 | -- | $380,390 +3.5% |
| 2005 | -- | $367,540 |
| 2004 | -- | -- |
| 2003 | -- | -- |
| 2002 | -- | -- |
| 2001 | -- | -- |
| 2000 | -- | -- |
Find assessor info on the county website
Neighborhood: 78015
Nearby homes
- $665,3005 bd3 ba2.9k sqft8522 Fairway Green Dr, Boerne, TX 78015Off Market
- $652,3004 bd3 ba2.8k sqft8514 Fairway Green Dr, Boerne, TX 78015Off Market

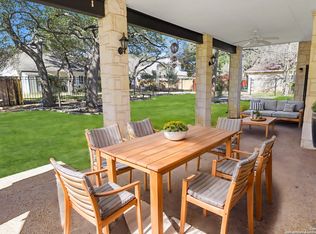
- $--4 bd3 ba2.8k sqft29619 Fairview Pl, Boerne, TX 78015Sold
- $591,9003 bd3 ba2.9k sqft29623 Fairview Pl, Boerne, TX 78015Off Market
- $631,1004 bd3 ba2.9k sqft29615 Fairview Pl, Boerne, TX 78015Off Market
- $657,6004 bd4 ba3k sqft8519 Fairway Green Dr, Boerne, TX 78015Off Market
- $741,4003 bd3 ba3.2k sqft8526 Fairway Green Dr, Boerne, TX 78015Off Market
- $580,0003 bd3 ba2.8k sqft29627 Fairview Pl, Boerne, TX 78015For Sale
Nearby schools
GreatSchools rating
- 10/10Fair Oaks Ranch Elementary SchoolGrades: PK-5Distance: 1.8 mi
- 8/10Voss MiddleGrades: 6-8Distance: 7.2 mi
- 8/10Boerne - Samuel V Champion High SchoolGrades: 9-12Distance: 4.4 mi
Schools provided by the listing agent
- Elementary: Fair Oaks Ranch
- Middle: Boerne Middle S
- District: Boerne
Source: LERA MLS. This data may not be complete. We recommend contacting the local school district to confirm school assignments for this home.
Get a cash offer in 3 minutes
Find out how much your home could sell for in as little as 3 minutes with a no-obligation cash offer.
Estimated market value
$700,400
Get a cash offer in 3 minutes
Find out how much your home could sell for in as little as 3 minutes with a no-obligation cash offer.
Estimated market value
$700,400
- Texas
- Bexar County
- Fair Oaks Ranch
- 78015
- 8518 FAIRWAY GREEN DR
Nearby cities
Nearby zip codes
Other Fair Oaks Ranch Topics
