Back on market, Opportunity Awaits in Winnetka! This single-story Ranch-style home offers a comfortable 3-bedroom, 2-bath floor plan with approximately 1,749 square feet of living space on a generous 7,552-square-foot lot located in a family friendly neighborhood of well cared for homes showing pride of ownership. The home features a comfortable living room and separate spacious family room with tiled faced fireplace, dining area, upgraded kitchen cabinets, main-level bedrooms, and an attached two-car garage. Outside, enjoy a private, well-landscaped backyard with a covered patio featuring stamped concrete surface to add that touch of class and in-ground solar heated vinyl lap pool—perfect for relaxing or entertaining. Several important improvements have already been completed, dual-pane windows, insulated roof and a wired security system. Priced with the needed improvements in mind this home is an easy fixer ready for a buyer to bring their own vision while saving money. Asking price reflects the amount of work needed reduced from the original offer that was in escrow previously. Seller has access to a Property inspection, Pest inspection and a Plumbing inspection available for review. This is wonderful opportunity to personalize a well-established home in a desirable Winnetka neighborhood and create a space that truly feels like your own.
Under contract
Listed by: Pinnacle Estate Properties, Inc. • Robert Haas • Contact: 661-505-3708
Price cut: $10K (9/28)
$790,000
8518 Fullbright Ave, Winnetka, CA 91306
3beds
1,749sqft
Single Family Residence
Built in 1954
7,552 Square Feet Lot
$804,400 Zestimate®
$452/sqft
$-- HOA
What's special
Attached two-car garagePrivate well-landscaped backyardDining areaMain-level bedroomsRemodeled kitchen
- 49 days
- 1,154
- 115
Zillow last checked:
Listing updated:
Listed by:
Robert Haas DRE #01411713 661-505-3708,
Pinnacle Estate Properties, Inc.,
Kimberly Campbell DRE #01457011 661-705-3200,
Pinnacle Estate Properties, Inc.
Source: CRMLS,MLS#: SR26180257 Originating MLS: California Regional MLS
Originating MLS: California Regional MLSFacts & features
Interior
Bedrooms & bathrooms
- Bedrooms: 3
- Bathrooms: 2
- Full bathrooms: 2
- Main level bathrooms: 2
- Main level bedrooms: 3
Rooms
- Room types: Bedroom, Entry/Foyer, Family Room, Kitchen, Laundry, Living Room, Other, Dining Room
Bedroom
- Features: All Bedrooms Down
Bedroom
- Features: Bedroom on Main Level
Bathroom
- Features: Bathtub, Low Flow Plumbing Fixtures, Tub Shower
Family room
- Features: Separate Family Room
Kitchen
- Features: Laminate Counters, Remodeled, Updated Kitchen
Other
- Features: Walk-In Closet(s)
Heating
- Central, Forced Air, Natural Gas, Wall Furnace
Cooling
- Central Air, Gas
Appliances
- Included: Dishwasher, Gas Cooktop, Disposal, Gas Oven, Gas Water Heater, Refrigerator, Water Heater
- Laundry: Washer Hookup, Electric Dryer Hookup, Gas Dryer Hookup, Laundry Room
Features
- Separate/Formal Dining Room, Laminate Counters, Track Lighting, All Bedrooms Down, Bedroom on Main Level, Walk-In Closet(s)
- Flooring: Carpet, Tile
- Windows: Blinds, Double Pane Windows, Drapes, Plantation Shutters, Screens
- Has fireplace: Yes
- Fireplace features: Family Room, Gas Starter, Raised Hearth
- Common walls with other units/homes: No Common Walls
Interior area
- Total interior livable area: 1,749 sqft
Property
Parking
- Total spaces: 2
- Parking features: Asphalt, Driveway Level, Door-Single, Driveway, Garage, Garage Door Opener, Garage Faces Side
- Attached garage spaces: 2
Accessibility
- Accessibility features: None
Features
- Levels: One
- Stories: 1
- Entry location: 1
- Patio & porch: Concrete, Covered, Patio, Tile
- Exterior features: Rain Gutters
- Has private pool: Yes
- Pool features: Heated, In Ground, Lap, Private, Solar Heat, Vinyl
- Spa features: None
- Fencing: Average Condition
- Has view: Yes
- View description: Neighborhood
Lot
- Size: 7,552 Square Feet
- Features: 0-1 Unit/Acre, Sprinklers In Rear, Sprinklers In Front, Irregular Lot, Level, Sprinklers Timer, Sprinklers On Side, Yard
Details
- Parcel number: 2781010021
- Special conditions: Trust
Construction
Type & style
- Home type: SingleFamily
- Architectural style: Ranch
- Property subtype: Single Family Residence
Materials
- Stone, Stucco, Wood Siding, Copper Plumbing
- Foundation: Raised
- Roof: Composition
Condition
- Repairs Cosmetic
- New construction: No
- Year built: 1954
Utilities & green energy
- Electric: Electricity - On Property
- Sewer: Public Sewer
- Water: Public
- Utilities for property: Cable Connected, Electricity Connected, Natural Gas Connected, Phone Connected, Sewer Connected, Water Connected
Community & HOA
Community
- Features: Street Lights, Suburban
- Security: Carbon Monoxide Detector(s), Smoke Detector(s)
Location
- Region: Winnetka
Financial & listing details
- Price per square foot: $452/sqft
- Tax assessed value: $124,921
- Date on market: 8/20/2026
- Cumulative days on market: 49 days
- Listing terms: Cash,Cash to New Loan,Conventional,FHA,Fannie Mae,Submit,VA Loan
- Inclusions: Refrigerator
- Exclusions: Personal Property, furniture, Piano, Car in Garage
- Road surface type: Paved
Estimated market value
$804,400
$764,000 - $845,000
$4,037/mo
Price history
| Date | Event | Price |
|---|---|---|
| 10/6/2026 | Contingent | $790,000$452/sqft |
Source:  CRMLS #SR26180257 Report a problem CRMLS #SR26180257 Report a problem | ||
| 9/28/2026 | Listed for sale | $790,000-1.3%$452/sqft |
Source: CRMLS #SR26180257 Report a problem | ||
| 9/11/2026 | Contingent | $800,000$457/sqft |
Source: CRMLS #SR26180257 Report a problem | ||
| 9/5/2026 | Listed for sale | $800,000-5.8%$457/sqft |
Source: CRMLS #SR26180257 Report a problem | ||
| 8/29/2026 | Contingent | $849,500$486/sqft |
Source: CRMLS #SR26180257 Report a problem | ||
| 8/21/2026 | Listed for sale | $849,500$486/sqft |
Source: CRMLS #SR26180257 Report a problem | ||
Public tax history
| Year | Property taxes | Tax assessment |
|---|---|---|
| 2026 | -- | $124,921 +2% |
| 2025 | $1,718 +1.5% | $122,473 +2% |
| 2024 | $1,693 +1.7% | $120,073 +2% |
| 2023 | $1,665 +4.4% | $117,720 +2% |
| 2022 | $1,594 +1.9% | $115,412 +2% |
| 2021 | $1,565 -0.6% | $113,150 +1% |
| 2020 | $1,574 | $111,991 +2% |
| 2019 | $1,574 +12.3% | $109,796 +2% |
| 2018 | $1,402 | $107,644 +2% |
| 2017 | $1,402 +2.3% | $105,535 +2% |
| 2016 | $1,370 +3.9% | $103,467 +1.5% |
| 2015 | $1,318 +0.4% | $101,914 +2% |
| 2014 | $1,312 | $99,919 +2.5% |
| 2012 | -- | $97,519 +2% |
| 2011 | -- | $95,608 +0.8% |
| 2010 | -- | $94,894 -0.2% |
| 2009 | -- | $95,120 +2% |
| 2008 | -- | $93,256 +2% |
| 2007 | -- | $91,428 +2% |
| 2006 | -- | $89,636 |
| 2005 | -- | $89,636 +4% |
| 2004 | -- | $86,156 +1.9% |
| 2003 | -- | $84,578 +2% |
| 2002 | -- | $82,921 +4% |
| 2000 | -- | $79,703 |
Find assessor info on the county website
Monthly payment
Est. payment
Payment breakdown
Explore the cost of this home by adjusting the details. Changes won't be saved.Climate risks
Neighborhood: Winnetka
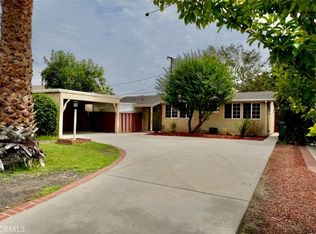
Similar homes
- $789,0003 bd2 ba1.2k sqft18823 Chase St, Northridge, CA 91324For Sale
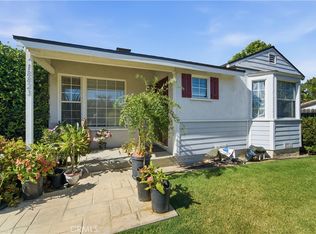 MLS ID #SR26170592, Richard Valdez, Valdez Realty. CRMLS
 - $899,0003 bd2 ba1.6k sqft21049 Community St, Canoga Park, CA 91304For Sale
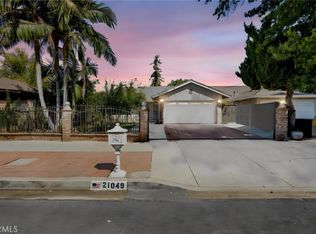 MLS ID #GD26195922, Andy Petrosyan, Centurymax Realty. CRMLS
 - $799,0003 bd2 ba1.4k sqft19148 Hart St, Reseda, CA 91335For Sale
 MLS ID #SR26196470, Fredy Gonzalez, Park Regency Realty. CRMLS
 - $775,0003 bd2 ba1.1k sqft8233 Fallbrook Ave, Canoga Park, CA 91304For Sale
 MLS ID #SR26197711, Mary Basore, Compass. CRMLS
Local buyer's agents are ready to help
