Amazing deal from a motivated seller! Welcome to 8518 High Ridge Court—an extraordinary luxury estate nestled atop a gently sloping 1.27-acre lot in one of Castle Pines’ most prestigious neighborhoods. Perfectly positioned at the end of a quiet cul-de-sac, this property offers stunning views, complete privacy, and beautifully manicured landscaping with a tranquil custom water feature.
Inside, you'll find 5 bedrooms, 5 bathrooms, and an elegant layout adorned with custom finishes, designer lighting, and rich architectural detail. The heart of the home is a gourmet kitchen featuring a large center island, premium appliances, and exceptional craftsmanship—designed for both culinary excellence and effortless entertaining.
The newly converted walk-out basement adds valuable flexible space, perfect for a media room, fitness area, or guest retreat. Recent updates include a brand-new driveway, fresh exterior concrete work, and a 50-year concrete tile roof ensuring long-term durability. The oversized 3-car garage has been freshly painted and finished with epoxy floors, offering a pristine showcase for your vehicles.
Seamless indoor-outdoor living allows you to take full advantage of Colorado’s four-season beauty, all just minutes from top golf courses, elite schools, and Denver’s finest amenities.
8518 High Ridge Court is a rare offering for the discerning buyer seeking privacy, quality, and an elevated lifestyle in one of the metro area’s most coveted communities.
Sold for $1,550,000
Zillow last checked:
Listing updated:
Bought with:
Tom Lilly, 100052524
Madison & Company Properties
Source: REcolorado as distributed by MLS GRID,MLS#: 3332040
Price history
| Date | Event | Price |
|---|---|---|
| 3/20/2026 | Sold | $1,550,000-2.2%$240/sqft |
Source:  REcolorado as distributed by MLS GRID #3332040 Report a problem REcolorado as distributed by MLS GRID #3332040 Report a problem | ||
| 2/16/2026 | Pending sale | $1,585,000$245/sqft |
Source: REcolorado as distributed by MLS GRID #3332040 Report a problem | ||
| 2/5/2026 | Price change | $1,585,000+2.3%$245/sqft |
Source: REcolorado as distributed by MLS GRID #3332040 Report a problem | ||
| 1/22/2026 | Pending sale | $1,549,000$240/sqft |
Source: REcolorado as distributed by MLS GRID #3332040 Report a problem | ||
| 1/11/2026 | Listed for sale | $1,549,000$240/sqft |
Source: REcolorado as distributed by MLS GRID #3332040 Report a problem | ||
| 12/20/2025 | Pending sale | $1,549,000$240/sqft |
Source: REcolorado as distributed by MLS GRID #3332040 Report a problem | ||
| 12/7/2025 | Price change | $1,549,000-6.1%$240/sqft |
Source: REcolorado as distributed by MLS GRID #3332040 Report a problem | ||
| 10/30/2025 | Price change | $1,649,000-2.9%$255/sqft |
Source: REcolorado as distributed by MLS GRID #3332040 Report a problem | ||
| 10/8/2025 | Price change | $1,699,000-1.5%$263/sqft |
Source: REcolorado as distributed by MLS GRID #3332040 Report a problem | ||
| 10/3/2025 | Price change | $1,725,000-2.8%$267/sqft |
Source: REcolorado as distributed by MLS GRID #3332040 Report a problem | ||
| 9/11/2025 | Listed for sale | $1,775,000+179.5%$274/sqft |
Source: REcolorado as distributed by MLS GRID #3332040 Report a problem | ||
| 10/30/2002 | Sold | $635,000+11%$98/sqft |
Source: Public Record Report a problem | ||
| 6/12/2001 | Sold | $572,077$88/sqft |
Source: Public Record Report a problem | ||
Nearby homes
- $1,508,4005 bd6 ba5.3k sqft8470 High Ridge Ct, Castle Pines, CO 80108Off Market
- $1,322,3005 bd5 ba4.2k sqft8495 High Ridge Ct, Castle Pines, CO 80108Off Market
- $1,650,0004 bd4 ba6k sqft8519 High Ridge Ct, Castle Pines, CO 80108Sold
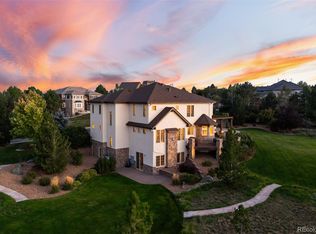
- $1,850,0005 bd5 ba6k sqft8542 High Ridge Ct, Castle Pines, CO 80108Sold

Get a cash offer in 3 minutes
Find out how much your home could sell for in as little as 3 minutes with a no-obligation cash offer.
Estimated market value
$1,513,900
