Welcome to this charming single-story bungalow in the desirable NE Heights neighborhood! This beautifully maintained home offers 1,072 square feet of comfortable living space with 2 bedrooms and 1 updated bathroom. Key features include: Modern updates such as a newer roof, windows, furnace, AC, and tankless water heater, ensuring efficiency and peace of mind. A thoughtfully updated kitchen boasting butcher block counters, a classic white farmhouse sink, and a high-end range for those who love to cook. Stunning original hardwood floors that add warmth and character throughout. Outside, you’ll find a large, private lot complete with a shed, a dedicated dog run, and a covered patio perfect for entertaining or relaxing. The home also includes a mud room with a utility sink and ample storage, adding to its functional charm. This property is complete with not one, but two garages—an attached and a detached—offering flexibility for vehicles, hobbies, or extra storage. This delightful bungalow is truly move-in ready and combines timeless character with modern updates, making it a wonderful place to call home. Don’t miss this opportunity!
Sold
$471,000
8518 Mt Olympus Ave, Vancouver, WA 98664
2beds
1,072sqft
Residential, Single Family Residence
Built in 1951
8,712 Square Feet Lot
$475,600 Zestimate®
$439/sqft
$2,242 Estimated rent
Home value
$475,600
$447,000 - $504,000
$2,242/mo
Zestimate® history
Owner options
List your home for rent
$2,242/mo
Rent Zestimate®
Find your next renter with Zillow Rental Manager. Plus, with online applications, you can quickly screen prospective tenants – for free.
$2,242/mo
Rent Zestimate®
Refinance and save
$2,900/mo
Est. payment
Refinancing to a lower rate could help reduce your monthly payments and save thousands over the life of the loan.
$2,900/mo
Est. payment
Explore your selling options
Work with a Zillow partner agent
Leverage their expertise and Zillow's premium Showcase listings to get your home seen by more buyers.
Get startedList with your own agent
Get your home in front of millions of buyers by listing it on Zillow.
Learn how to do itSell it yourself
Take full control of how buyers see your home on Zillow by listing For Sale by Owner (FSBO).
List your homeWhat's special
Covered patioDedicated dog runStunning original hardwood floorsComfortable living spaceThoughtfully updated kitchenButcher block countersClassic white farmhouse sink
Zillow last checked:
Listing updated:
Listed by:
Alicia Cooper-Cooley 360-513-5500,
Knipe Realty ERA Powered,
Lisa Cooper 360-609-7765,
Knipe Realty ERA Powered
Bought with:
Ryan Smith, 22018310
Knipe Realty ERA Powered
Source: RMLS (OR),MLS#: 605334665
Facts & features
Interior
Bedrooms & bathrooms
- Bedrooms: 2
- Bathrooms: 1
- Full bathrooms: 1
- Main level bathrooms: 1
Rooms
- Room types: Mud Room, Bedroom 2, Dining Room, Family Room, Kitchen, Living Room, Primary Bedroom
Primary bedroom
- Features: Hardwood Floors, Closet
- Level: Main
Bedroom 2
- Features: Hardwood Floors, Closet
- Level: Main
Dining room
- Features: Hardwood Floors
- Level: Main
Kitchen
- Features: Builtin Range, Dishwasher, Disposal, Hardwood Floors
- Level: Main
Living room
- Features: Fireplace, Hardwood Floors
- Level: Main
Heating
- Forced Air, Fireplace(s)
Cooling
- Central Air
Appliances
- Included: Built-In Range, Dishwasher, Disposal, Free-Standing Refrigerator, Gas Appliances, Washer/Dryer, Tankless Water Heater
Features
- Ceiling Fan(s), Sink, Closet, Pot Filler
- Flooring: Hardwood, Tile, Wood
- Windows: Vinyl Frames
- Basement: Crawl Space
- Number of fireplaces: 1
- Fireplace features: Wood Burning
Interior area
- Total structure area: 1,072
- Total interior livable area: 1,072 sqft
Property
Parking
- Total spaces: 2
- Parking features: Driveway, On Street, Attached, Detached
- Attached garage spaces: 2
- Has uncovered spaces: Yes
Accessibility
- Accessibility features: Main Floor Bedroom Bath, One Level, Accessibility
Features
- Levels: One
- Stories: 1
- Patio & porch: Covered Patio
- Exterior features: Dog Run, Yard
- Fencing: Fenced
Lot
- Size: 8,712 Square Feet
- Features: Level, Trees, SqFt 7000 to 9999
Details
- Additional structures: ToolShed
- Parcel number: 037910741
Construction
Type & style
- Home type: SingleFamily
- Architectural style: Bungalow
- Property subtype: Residential, Single Family Residence
Materials
- Brick
- Roof: Composition
Condition
- Resale
- New construction: No
- Year built: 1951
Utilities & green energy
- Gas: Gas
- Sewer: Public Sewer
- Water: Public
- Utilities for property: Cable Connected
Community & HOA
Community
- Security: None
HOA
- Has HOA: No
Location
- Region: Vancouver
Financial & listing details
- Price per square foot: $439/sqft
- Tax assessed value: $385,662
- Annual tax amount: $518
- Date on market: 2/12/2025
- Cumulative days on market: 197 days
- Listing terms: Call Listing Agent,Cash,Conventional,FHA,VA Loan
- Road surface type: Concrete, Paved
Price history
| Date | Event | Price |
|---|---|---|
| 9/18/2025 | Sold | $471,000-0.8%$439/sqft |
Source:  RMLS (OR) #605334665 Report a problem RMLS (OR) #605334665 Report a problem | ||
| 2/12/2025 | Listed for sale | $475,000+156.8%$443/sqft |
Source: RMLS (OR) #605334665 Report a problem | ||
| 1/25/2006 | Sold | $185,000+29.4%$173/sqft |
Source: Public Record Report a problem | ||
| 10/10/2005 | Sold | $143,000+30.3%$133/sqft |
Source: Public Record Report a problem | ||
| 3/25/1999 | Sold | $109,748$102/sqft |
Source: Public Record Report a problem | ||
Public tax history
| Year | Property taxes | Tax assessment |
|---|---|---|
| 2024 | $481 -7.2% | $385,662 -1.8% |
| 2023 | $518 -50.1% | $392,701 +2.2% |
| 2022 | $1,037 -7.1% | $384,333 +16.1% |
| 2021 | $1,116 -1.2% | $331,006 +11.5% |
| 2020 | $1,129 | $296,820 +5.8% |
| 2019 | $1,129 -56.9% | $280,536 +5.8% |
| 2018 | $2,622 -4.7% | $265,098 +14.8% |
| 2017 | $2,750 +13.3% | $230,857 +8.6% |
| 2016 | $2,427 +10.1% | $212,563 +15.3% |
| 2015 | $2,203 +5.9% | $184,428 +12.1% |
| 2014 | $2,080 | $164,590 +20.6% |
| 2013 | $2,080 +15.2% | $136,465 +8.3% |
| 2012 | $1,805 +4.1% | $126,011 -7.3% |
| 2011 | $1,733 -5.9% | $135,955 |
| 2010 | $1,841 -7.2% | $135,955 -17.2% |
| 2009 | $1,983 | $164,188 -22.6% |
| 2008 | -- | $212,200 |
| 2007 | -- | $212,200 +54% |
| 2005 | -- | $137,800 |
| 2004 | -- | $137,800 +18.5% |
| 2001 | $1,543 +3.8% | $116,300 +9.7% |
| 2000 | $1,487 | $106,000 |
Find assessor info on the county website
Neighborhood: Vancouver Heights
Nearby homes
- $477,0003 bd1 ba1.4k sqft8512 Mount Olympus Ave, Vancouver, WA 98664Off Market
- $455,0003 bd1 ba1.3k sqft8600 Mount Olympus Ave, Vancouver, WA 98664Sold
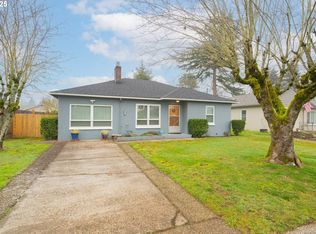
- $410,5002 bd1 ba1k sqft8508 Mount Olympus Ave, Vancouver, WA 98664Off Market
- $441,9003 bd1 ba1.2k sqft8608 Mount Olympus Ave, Vancouver, WA 98664Off Market
- $406,0003 bd1 ba1.2k sqft8519 Mount Thielson Ave, Vancouver, WA 98664Off Market
- $443,1003 bd1 ba1.2k sqft8519 Mount Olympus Ave, Vancouver, WA 98664Off Market
- $--1 bd1 ba400 sqft8519 Mount Olympus Ave, Vancouver, WA 98664Off Market
- $441,0003 bd1 ba1.4k sqft8500 Mount Olympus Ave, Vancouver, WA 98664Off Market
Nearby schools
GreatSchools rating
- 4/10George C Marshall Elementary SchoolGrades: K-5Distance: 1.1 mi
- 2/10McLoughlin Middle SchoolGrades: 6-8Distance: 1.4 mi
- 1/10Fort Vancouver High SchoolGrades: 9-12Distance: 1.9 mi
Schools provided by the listing agent
- Elementary: Marshall
- Middle: Mcloughlin
- High: Fort Vancouver
Source: RMLS (OR). This data may not be complete. We recommend contacting the local school district to confirm school assignments for this home.
Get a cash offer in 3 minutes
Find out how much your home could sell for in as little as 3 minutes with a no-obligation cash offer.
Estimated market value
$475,600
Get a cash offer in 3 minutes
Find out how much your home could sell for in as little as 3 minutes with a no-obligation cash offer.
Estimated market value
$475,600
- Washington
- Clark County
- Vancouver
- 98664
- Vancouver Heights
- 8518 Mt Olympus Ave
Nearby cities
Nearby neighborhoods
Nearby zip codes
Other Vancouver Topics
