Virtually Staged. **Pending but Accepting Back Up Offers.**Privately set on a lush 1.33-acre wooded homesite in the sought-after Quail Hollow community of Wesley Chapel, this exceptional custom-built residence offers refined estate living with rare freedom—no HOA and no CDD. Surrounded by mature trees and manicured landscaping, the property delivers a true sense of privacy and serenity while remaining conveniently close to shopping, dining, major roadways, and top medical facilities. A long driveway leads to double front doors and an immediate sense of arrival. Inside, vaulted ceilings, expansive sightlines, and abundant natural light create a bright, open atmosphere, anchored by a striking fieldstone gas fireplace and views of the pool beyond. Solid block construction and meticulous maintenance reflect the quality and care throughout. The home features a highly desirable three-way split floor plan with four bedrooms, two bathrooms and an attached 3-car garage with attic storage. Brazilian walnut flooring enhances all bedrooms, while oversized windows invite natural light into every space. A formal dining room sits just off the entry, ideal for entertaining. The kitchen is both functional and inviting, showcasing granite countertops, warm oak cabinetry, stainless-steel appliances, a double oven gas range, tile backsplash, built-in granite desk, and a charming breakfast nook overlooking the pool area. The spacious primary suite offers pool views, direct access to the outdoor living area, a beautifully remodeled bath with marble walk-in shower, convenient slider and sidewalk to the pool area, oversized soaking/jet tub, and a thoughtfully designed walk-in closet. Outdoor living is equally impressive. A newly remodeled pool and patio finished with leathered marble pavers provide a resort-style setting for relaxation and entertaining. An air-conditioned pool storage closet keeps chemicals fresh and pool toys free from mold. The fully fenced yard features lush St. Augustine sod, irrigation on well, landscape lighting, and multiple utility features designed for convenience and long-term functionality. Additional exterior features include a custom insulated playhouse with electricity, a garden shed, a separate potting shed with water spigot, multiple outdoor water spigots, and enhanced privacy with a black aluminum security fence, stone pillars, and electric double gates. Additional infrastructure includes a gravity septic system, recently serviced and inspected, a KINETICO water softener with ProOx filtration and chlorine injection system, and fresh interior paint throughout. Nature enthusiasts will appreciate being within walking distance to the 8,000-acre Cypress Creek Preserve, offering miles of trails for hiking, horseback riding, biking, and fishing. Conveniently located near AdventHealth Wesley Chapel, BayCare Hospital Wesley Chapel, Florida Medical Clinic/Orlando Health Wiregrass Ranch Hospital, urgent care centers, specialists, and top-rated medical facilities. The location also provides easy access to The Grove, Wiregrass Mall, Tampa Premium Outlets, dining, and entertainment. This is a rare opportunity to own a private, well-maintained estate with exceptional outdoor space, thoughtful upgrades, and long-term versatility. Schedule your private showing today.
Sold for $735,000
$735,000
8518 Quail Hollow Blvd, Zephyrhills, FL 33544
4beds
2,142sqft
Single Family Residence
Built in 1995
1.33 Acres Lot
$720,100 Zestimate®
$343/sqft
$3,463 Estimated rent
Home value
$720,100
$684,000 - $756,000
$3,463/mo
Zestimate® history
Owner options
List your home for rent
$3,463/mo
Rent Zestimate®
Find your next renter with Zillow Rental Manager. Plus, with online applications, you can quickly screen prospective tenants – for free.
$3,463/mo
Rent Zestimate®
Refinance and save
$4,963/mo
Est. payment
Refinancing to a lower rate could help reduce your monthly payments and save thousands over the life of the loan.
$4,963/mo
Est. payment
Explore your selling options
Work with a Zillow partner agent
Leverage their expertise and Zillow's premium Showcase listings to get your home seen by more buyers.
Get startedList with your own agent
Get your home in front of millions of buyers by listing it on Zillow.
Learn how to do itSell it yourself
Take full control of how buyers see your home on Zillow by listing For Sale by Owner (FSBO).
List your homeWhat's special
Fully fenced yardBuilt-in granite deskFour bedroomsFresh interior paint throughoutGranite countertopsExpansive sightlinesAbundant natural light
Zillow last checked:
Listing updated:
Listed by:
Vivian Resnick 813-410-2890,
DALTON WADE INC 888-668-8283
Bought with:
Maria Aguila, 3284609
KINSFOLK SIGNATURE REALTY, LLC
Source: Stellar MLS,MLS#: TB8470102 Originating MLS: Suncoast Tampa
Originating MLS: Suncoast Tampa
Facts & features
Interior
Bedrooms & bathrooms
- Bedrooms: 4
- Bathrooms: 2
- Full bathrooms: 2
Rooms
- Room types: Attic
Primary bedroom
- Features: Walk-In Closet(s)
- Level: First
- Area: 323.76 Square Feet
- Dimensions: 21.3x15.2
Bedroom 2
- Features: Built-in Closet
- Level: First
- Area: 114.13 Square Feet
- Dimensions: 11.3x10.1
Bedroom 3
- Features: Built-in Closet
- Level: First
- Area: 120.99 Square Feet
- Dimensions: 11.1x10.9
Bedroom 4
- Features: Built-in Closet
- Level: First
- Area: 146.59 Square Feet
- Dimensions: 13.7x10.7
Primary bathroom
- Level: First
- Area: 180.84 Square Feet
- Dimensions: 13.7x13.2
Bathroom 2
- Level: First
- Area: 59.28 Square Feet
- Dimensions: 7.8x7.6
Balcony porch lanai
- Level: First
- Area: 951.06 Square Feet
- Dimensions: 36.3x26.2
Dinette
- Level: First
- Area: 100.05 Square Feet
- Dimensions: 11.5x8.7
Dining room
- Level: First
- Area: 111.1 Square Feet
- Dimensions: 11x10.1
Foyer
- Level: First
- Area: 51.51 Square Feet
- Dimensions: 5.1x10.1
Kitchen
- Level: First
- Area: 143.45 Square Feet
- Dimensions: 15.1x9.5
Laundry
- Level: First
- Area: 57.57 Square Feet
- Dimensions: 10.1x5.7
Living room
- Level: First
- Area: 297.54 Square Feet
- Dimensions: 17.4x17.1
Heating
- Central
Cooling
- Central Air
Appliances
- Included: Convection Oven, Dishwasher, Disposal, Electric Water Heater, Microwave, Range, Range Hood, Refrigerator, Tankless Water Heater, Water Purifier, Water Softener
- Laundry: Electric Dryer Hookup, Inside, Laundry Room, Washer Hookup
Features
- Cathedral Ceiling(s), Ceiling Fan(s), Eating Space In Kitchen, High Ceilings, Living Room/Dining Room Combo, Primary Bedroom Main Floor, Solid Wood Cabinets, Split Bedroom, Stone Counters, Thermostat, Vaulted Ceiling(s), Walk-In Closet(s), In-Law Floorplan
- Flooring: Carpet, Ceramic Tile, Engineered Hardwood, Porcelain Tile, Hardwood
- Doors: Sliding Doors
- Windows: Window Treatments
- Has fireplace: Yes
- Fireplace features: Gas, Living Room, Masonry, Stone
Interior area
- Total structure area: 3,012
- Total interior livable area: 2,142 sqft
Property
Parking
- Total spaces: 3
- Parking features: Bath In Garage, Boat, Garage Door Opener, Ground Level, Guest, Parking Pad, RV Garage, Workshop in Garage
- Attached garage spaces: 3
- Has uncovered spaces: Yes
Features
- Levels: One
- Stories: 1
- Patio & porch: Rear Porch, Screened
- Exterior features: Irrigation System, Lighting, Private Mailbox, Rain Gutters, RV Hookup, Storage
- Has private pool: Yes
- Pool features: Gunite, In Ground, Salt Water
- Spa features: In Ground
- Fencing: Fenced
Lot
- Size: 1.33 Acres
- Features: Landscaped
- Residential vegetation: Mature Landscaping, Trees/Landscaped
Details
- Parcel number: 2625190020000000070
- Zoning: AR
- Special conditions: None
Construction
Type & style
- Home type: SingleFamily
- Property subtype: Single Family Residence
Materials
- Block, Stucco
- Foundation: Slab
- Roof: Shingle
Condition
- New construction: No
- Year built: 1995
Utilities & green energy
- Sewer: Septic Tank
- Water: Well
- Utilities for property: BB/HS Internet Available, Cable Available, Electricity Connected, Fiber Optics, Propane
Community & HOA
Community
- Security: Closed Circuit Camera(s), Security Fencing/Lighting/Alarms, Security Gate, Security Lights, Smoke Detector(s)
- Pet fee: $0 monthly
- Subdivision: CIRCLE 08 ACRES
HOA
- Has HOA: No
Location
- Region: Zephyrhills
Financial & listing details
- Price per square foot: $343/sqft
- Tax assessed value: $418,453
- Annual tax amount: $3,024
- Date on market: 1/29/2026
- Cumulative days on market: 22 days
- Listing terms: Cash,Conventional
- Ownership: Fee Simple
- Total actual rent: 0
- Electric utility on property: Yes
- Road surface type: Asphalt, Paved
Price history
| Date | Event | Price |
|---|---|---|
| 7/20/2026 | Sold | $735,000-1.9%$343/sqft |
Source:  Stellar MLS #TB8470102 Report a problem Stellar MLS #TB8470102 Report a problem | ||
| 7/8/2026 | Contingent | $749,000$350/sqft |
Source: Stellar MLS #TB8470102 Report a problem | ||
| 5/22/2026 | Pending sale | $749,000$350/sqft |
Source: Stellar MLS #TB8470102 Report a problem | ||
| 5/5/2026 | Listed for sale | $749,000-6.3%$350/sqft |
Source: Stellar MLS #TB8470102 Report a problem | ||
| 2/25/2026 | Listing removed | $799,000$373/sqft |
Source: Stellar MLS #TB8470102 Report a problem | ||
| 2/6/2026 | Pending sale | $799,000$373/sqft |
Source: Stellar MLS #TB8470102 Report a problem | ||
| 1/29/2026 | Listed for sale | $799,000-2.4%$373/sqft |
Source: Stellar MLS #TB8470102 Report a problem | ||
| 8/29/2025 | Listing removed | $819,000$382/sqft |
Source: Stellar MLS #W7876128 Report a problem | ||
| 8/20/2025 | Listed for sale | $819,000$382/sqft |
Source: Stellar MLS #W7876128 Report a problem | ||
| 8/17/2025 | Pending sale | $819,000$382/sqft |
Source: Stellar MLS #W7876128 Report a problem | ||
| 6/6/2025 | Listed for sale | $819,000+3995%$382/sqft |
Source: Stellar MLS #W7876128 Report a problem | ||
| 9/21/1994 | Sold | $20,000$9/sqft |
Source: Public Record Report a problem | ||
Public tax history
| Year | Property taxes | Tax assessment |
|---|---|---|
| 2024 | $2,947 +4% | $202,660 |
| 2023 | $2,832 +11.6% | $202,660 +3% |
| 2022 | $2,538 +2.1% | $196,760 +6.1% |
| 2021 | $2,486 +1.8% | $185,470 +1.4% |
| 2020 | $2,443 +1.9% | $182,910 +2.3% |
| 2019 | $2,397 | $178,800 +1.9% |
| 2018 | $2,397 +2.1% | $175,473 |
| 2017 | $2,348 +0.5% | $175,473 +4.2% |
| 2016 | $2,335 +3.7% | $168,329 +2.4% |
| 2015 | $2,252 +2.9% | $164,319 -13.2% |
| 2014 | $2,188 | $189,274 +9.7% |
| 2013 | -- | $172,467 +0.9% |
| 2012 | -- | $170,909 -4.4% |
| 2011 | -- | $178,857 -7.7% |
| 2010 | -- | $193,878 -25.6% |
| 2009 | -- | $260,706 -8.9% |
| 2008 | -- | $286,194 -6.6% |
| 2007 | -- | $306,461 +24% |
| 2006 | -- | $247,195 +13.8% |
| 2005 | -- | $217,211 +20.3% |
| 2004 | -- | $180,503 +7.3% |
| 2003 | -- | $168,225 -1.6% |
| 2002 | -- | $171,010 +14.7% |
| 2000 | -- | $149,105 |
| 1999 | -- | $149,105 |
Find assessor info on the county website
Neighborhood: Circle Eight Acres
Nearby homes
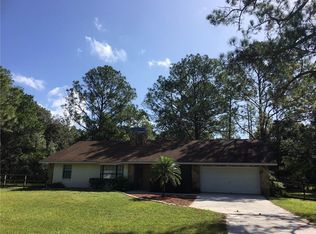
- $494,7003 bd2 ba1.9k sqft8530 Quail Hollow Blvd, Zephyrhills, FL 33544Off Market
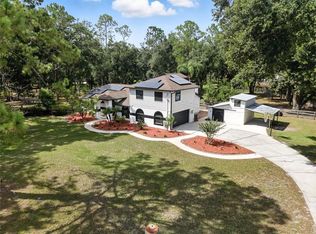
- $625,0004 bd3 ba2.3k sqft26019 Balsawood Ct, Zephyrhills, FL 33544Sold
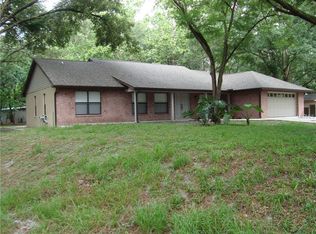
- $547,7003 bd2 ba2.5k sqft26050 Bush Ct, Zephyrhills, FL 33544Off Market
- $441,300-- bd2 ba1.6k sqft26120 Bush Ct, Zephyrhills, FL 33544Off Market
- $518,8003 bd3 ba2.3k sqft8531 Quail Hollow Blvd, Zephyrhills, FL 33544Off Market
- $662,800-- bd3 ba2.5k sqft26036 Bush Ct, Zephyrhills, FL 33544Off Market
- $475,9003 bd2 ba1.7k sqft26008 Bush Ct, Zephyrhills, FL 33544Off Market
- $421,4002 bd1 ba1.5k sqft26049 Balsawood Ct, Zephyrhills, FL 33544Off Market
Nearby schools
GreatSchools rating
- 7/10Quail Hollow Elementary SchoolGrades: PK-5Distance: 2.4 mi
- 6/10Cypress Creek Middle SchoolGrades: 6-8Distance: 3.2 mi
- 5/10Cypress Creek High SchoolGrades: 9-12Distance: 2.8 mi
Schools provided by the listing agent
- Elementary: Quail Hollow Elementary-PO
- Middle: Cypress Creek Middle School
- High: Cypress Creek High-PO
Source: Stellar MLS. This data may not be complete. We recommend contacting the local school district to confirm school assignments for this home.
Get a cash offer in 3 minutes
Find out how much your home could sell for in as little as 3 minutes with a no-obligation cash offer.
Estimated market value
$720,100
Get a cash offer in 3 minutes
Find out how much your home could sell for in as little as 3 minutes with a no-obligation cash offer.
Estimated market value
$720,100
- Florida
- Pasco County
- Wesley Chapel
- 33544
- Circle Eight Acres
- 8518 Quail Hollow Blvd
Nearby cities
Nearby neighborhoods
Nearby zip codes
Other Wesley Chapel Topics
