Skip main navigation
Off market
Street View
  • $369,200

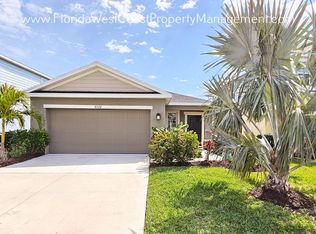
    8518 Rain Lily Xing, Parrish, FL 34219

    3beds
    2,421sqft
    SingleFamily
    Built in 2019
    5,000 Square Feet Lot
    $369,200 Zestimate®
    $152/sqft
    $2,890 Estimated rent

    Home value

    $369,200

    $351,000 - $388,000

    $2,890/mo

    Zestimate® history
    Loading
    Loading...

    Owner options

    List your home for rent

    $2,890/mo

    Rent Zestimate®

    Find your next renter with Zillow Rental Manager. Plus, with online applications, you can quickly screen prospective tenants – for free.

    Learn more

    $2,890/mo

    Rent Zestimate®

    Refinance and save

    $2,461/mo

    Est. payment

    Refinancing to a lower rate could help reduce your monthly payments and save thousands over the life of the loan.

    See today's rates

    $2,461/mo

    Est. payment

    Explore your selling options

    Work with a Zillow partner agent

    Leverage their expertise and Zillow's premium Showcase listings to get your home seen by more buyers.

    Get started

    List with your own agent

    Get your home in front of millions of buyers by listing it on Zillow.

    Learn how to do it

    Sell it yourself

    Take full control of how buyers see your home on Zillow by listing For Sale by Owner (FSBO).

    List your home

    What's special

    Pre-Construction. To be built. Now selling in Parrish - New Key West-inspired single-family home community with an all-new amenity center and beautiful homesites that all back to nature. The Highlights: Starting in the low $200s, offering 9 different floorplans all of which are customizable. Most homesites feature private backyards--many of which back to ponds or conservation. Our homesites offer your choice of professionally designed interior palette, granite Kitchen Countertops & Silestone Bathroom Countertops. Community Amenities include a resort-style pool, cabanas, multi-purpose field and walking trails, playground, grassy pocket park and more. Summerwoods is conveniently located 3-miles from I-75 off of Moccasin Wallow Road. Choose your features, finishes and go from contract to close in just 5-6 months! *Zoned for USDA financing. Zoned for the new North County Elementary School and the new Parrish Community High School. Centrally located to St. Petersburg, Sarasota and Tampa and just 30 minutes from beautiful St. Pete Beach, Siesta Key and Anna Maria Island, an 11 minute drive to the Ellenton Premium Outlets or go north and get to the Brandon Mall in just 30 minutes. Close to the new Publix being built just 2 miles away. The community is 3 miles from I-75 and 22 minutes to the Sunshine Skyway for easy commuting wherever you may roam! The Summerland is originally a two-story floor plan featuring 4 bedrooms, a study, 2 and a half baths, and a 2 car garage. You have the option to add a bathroom or bedroom to suit your needs. The home comes complete with a spacious kitchen and a relaxing owners suite, bedrooms, and roomy loft upstairs- keeping the living and entertaining areas separate. When you walk in through the foyer, you are greeted with an open study and powder room to your left for the ultimate guest and homeowner convenience that leads into the first floor of the house cozy enough to call home. Downstairs is the beautiful kitchen with 42" cabinets, granite counter-tops and an open layout so you never miss a moment with friends and family while prepping in the kitchen. With plenty of options to upgrade and switch the home up as you please, you have to come see it for yourself! All Ryan Homes now include WIFI-enabled garage opener and NEST smart thermostat. **Closing cost assistance is available with use of Builder's affiliated lender**. DISCLAIMER: Prices, financing, promotion, and offers subject to change without notice. Offer valid on new sales only. See Community Sales and Marketing Representative for details. Promotions cannot be combined with any other offer. All uploaded photos are stock photos of this floor plan. Actual home may differ from photos.

    This property is not currently displayed as for sale or rent on Zillow. This may be different from what's on other websites or public sources.
    Facts & features

    Interior

    Bedrooms & bathrooms
    • Bedrooms: 3
    • Bathrooms: 2
    • Full bathrooms: 2
    Heating
    • Forced air, Electric
    Cooling
    • Central
    Appliances
    • Included: Dishwasher, Garbage disposal, Microwave, Range / Oven
    • Laundry: Inside, Laundry Room, Upper Floor
    Features
    • Open Floorplan, Solid Surface Counters, Solid Wood Cabinets, Eating Space In Kitchen, Kitchen/Family Room Combo, Thermostat
    • Flooring: Tile, Carpet
    • Windows: ENERGY STAR Qualified Windows
    • Has fireplace: No
    Interior area
    • Structure area source: Builder
    • Total interior livable area: 2,421 sqft

    Property

    Parking
    • Total spaces: 2
    • Parking features: Garage - Attached
    Features
    • Levels: Two
    • Patio & porch: Patio
    • Exterior features: Stone, Wood, Brick
    • Pool features: Child Safety Fence, In Ground, Gunite
    Lot
    • Size: 5,000 Square Feet
    • Dimensions: 40X125
    • Features: In County, Street Paved, Sidewalk, Greenbelt, Conservation Area, Level/Flat
    • Residential vegetation: Trees/Landscaped
    Details
    • Parcel number: 401617559
    • Zoning: 0000

    Construction

    Type & style
    • Home type: SingleFamily
    • Architectural style: Florida, Key West
    Materials
    • masonry
    • Roof: Composition
    Condition
    • Pre-Construction
    • Year built: 2019
    Details
    • Builder model: Summerland
    • Builder name: Ryan Homes

    Utilities & green energy

    • Sewer: Public Sewer
    • Water: Public
    • Utilities for property: Cable Available, Public, BB/HS Internet Available, Electricity Connected, Street Lights, Underground Utilities, Sprinkler Recycled, Sprinkler Meter, Sewer Connected, Phone Available
    Green energy
    • Energy efficient items: Appliances, Thermostat, Windows, HVAC, Lighting
    • Indoor air quality: Ventilation, HVAC Filter MERV 8+
    • Water conservation: Drip Irrigation, Low-Flow Fixtures, Irrigation-Reclaimed Water

    Community & HOA

    Community
    • Subdivision: SUMMERWOODS
    HOA
    • Has HOA: Yes
    • Amenities included: Park, Clubhouse, Pool, Other
    • Services included: Recreational Facilities, Maintenance Exterior, Community Pool, Pool Maintenance
    • HOA fee: $8 monthly
    Location
    • Region: Parrish

    Financial & listing details

    • Price per square foot: $152/sqft
    • Tax assessed value: $323,630
    • Annual tax amount: $6,625

    Price history

    DateEventPrice
    12/14/2020Sold$282,700$117/sqft
    Source: Public Record Report a problem

    Public tax history

    YearProperty taxesTax assessment
    2025$6,625 +4.9%$323,630 +2.8%
    2024$6,313 +1.7%$314,791 +3%
    2023$6,208 +2.9%$305,622 +3%
    2022$6,032 +0.9%$296,720 +21.9%
    2021$5,978 +143.8%$243,355 +707.5%
    2020$2,452 $30,136
    Find assessor info on the county website

    Neighborhood: 34219

    Nearby schools

    GreatSchools rating
    Schools provided by the listing agent
    • Elementary: Virgil Mills Elementary
    • Middle: Buffalo Creek Middle
    • High: Parrish Community High

    Source: The MLS. This data may not be complete. We recommend contacting the local school district to confirm school assignments for this home.

    Get a cash offer in 3 minutes
    Find out how much your home could sell for in as little as 3 minutes with a no-obligation cash offer.
    Estimated market value
    $369,200
    Get a cash offer in 3 minutes
    Find out how much your home could sell for in as little as 3 minutes with a no-obligation cash offer.
    Estimated market value
    $369,200