Beautifully Updated Colonial in Woodford Park Courts – Family-Friendly Cul-de-Sac Living Located at the end of a quiet cul-de-sac in desirable Woodford Park Courts, this charming split-level Colonial offers the perfect blend of modern updates, convenience, and community. Situated on a 0.26-acre lot, the home features 5 spacious bedrooms, 3.5 baths, an attached 2-car garage, and a thoughtfully designed open floor plan ideal for everyday living and entertaining. Major recent improvements include a new roof, vinyl siding, and gutters (2026), renovated kitchen and bathrooms, new quartz countertops and island, updated lighting, fresh interior and exterior paint, recessed lighting, new ceiling fans, and updated electrical outlets and switches. Additional upgrades include a new water heater (2025) and dishwasher (2026). The bright, open main level features a welcoming living room with a wood-burning stone fireplace, skylights, replacement double-pane windows, and seamless flow into the dining area and updated eat-in kitchen. The kitchen offers stainless steel appliances, quartz countertops, and abundant workspace. Main-level laundry adds everyday convenience. The primary suite includes a walk-in closet and beautifully updated bath with new tile, vanity, and lighting. Secondary bathrooms have also been renovated, while the basement bedroom and full bath were completely remodeled in 2020. Additional major updates over the years include HVAC (2016), electrical panel and breakers (2016), kitchen remodel (2014), refinished floors (2020), and a 300-square-foot covered deck addition. The home also offers generous closet space, mature landscaping, and unique architectural details including a brick veneer kitchen wall. Huge driveway can accomendate 4 cars and garage parking can acoomendate 2 cars.. Outdoor living is exceptional, with a screened porch, expansive covered deck, landscaped yard, and direct backyard gate access to Our Lady of Good Counsel (OLGC). The Freedom Hill Elementary bus stop is located at the end of the street. The neighborhood is one of the home's standout features. This peaceful cul-de-sac of approximately 25 homes is known for its strong sense of community, low traffic, and abundance of families with young children. Children frequently play outside, and neighbors drive cautiously, creating a safe and welcoming environment. Conveniently located just minutes from Tysons Corner, Vienna Town Center, Mosaic District, Dunn Loring Metro, the W&OD Trail, parks, forested trails, daycares, and shopping. Zoned for the highly sought-after Freedom Hill Elementary, Kilmer Middle, and Marshall High School pyramid. This move-in-ready home combines extensive updates, exceptional location, and a family-oriented neighborhood that is increasingly difficult to find. A rare opportunity to enjoy comfort, convenience, and community all in one place.
Under contract
$1,260,000
8518 Rehoboth Ct, Vienna, VA 22182
5beds
2,817sqft
Single Family Residence
Built in 1985
0.26 Acres Lot
$1,259,900 Zestimate®
$447/sqft
$15/mo HOA
What's special
Wood-burning stone fireplaceRefinished floorsVinyl sidingBright open main levelMature landscapingQuiet cul-de-sacRecessed lighting
- 50 days
- 152
- 0
Likely to sell faster than
Zillow last checked:
Listing updated:
Listed by:
Feng Wang 571-275-6064,
Libra Realty, LLC 301-972-5588
Source: Bright MLS,MLS#: VAFX2331042
Facts & features
Interior
Bedrooms & bathrooms
- Bedrooms: 5
- Bathrooms: 4
- Full bathrooms: 3
- 1/2 bathrooms: 1
- Main level bathrooms: 4
- Main level bedrooms: 5
Basement
- Area: 672
Heating
- Heat Pump, Electric, Natural Gas Available
Cooling
- Ceiling Fan(s), Central Air, Electric
Appliances
- Included: Microwave, Cooktop, Dishwasher, Disposal, Dryer, Exhaust Fan, Ice Maker, Oven/Range - Electric, Refrigerator, Stainless Steel Appliance(s), Washer, Electric Water Heater
- Laundry: Main Level
Features
- Attic, Attic/House Fan, Bathroom - Tub Shower, Ceiling Fan(s), Combination Kitchen/Dining, Dining Area, Open Floorplan, Eat-in Kitchen, Primary Bath(s), Upgraded Countertops, Walk-In Closet(s), 9'+ Ceilings
- Flooring: Ceramic Tile, Hardwood, Laminate
- Doors: Sliding Glass
- Windows: Replacement, Skylight(s)
- Basement: Other
- Number of fireplaces: 1
- Fireplace features: Stone
Interior area
- Total structure area: 2,817
- Total interior livable area: 2,817 sqft
- Finished area above ground: 2,145
- Finished area below ground: 672
Property
Parking
- Total spaces: 2
- Parking features: Garage Faces Front, Garage Door Opener, Concrete, Under Home Parking, Attached, Driveway
- Attached garage spaces: 2
- Has uncovered spaces: Yes
Accessibility
- Accessibility features: None
Features
- Levels: Multi/Split,Two
- Stories: 2
- Patio & porch: Deck, Porch, Screened
- Pool features: None
- Fencing: Privacy,Back Yard
Lot
- Size: 0.26 Acres
- Features: Cul-De-Sac, Suburban
Details
- Additional structures: Above Grade, Below Grade
- Parcel number: 0391 21 0018A
- Zoning: 130
- Special conditions: Standard
Construction
Type & style
- Home type: SingleFamily
- Architectural style: Colonial
- Property subtype: Single Family Residence
Materials
- Aluminum Siding
- Foundation: Other
- Roof: Asphalt
Condition
- Very Good
- New construction: No
- Year built: 1985
- Major remodel year: 2026
Details
- Builder model: Devon
Utilities & green energy
- Sewer: Public Sewer
- Water: Other
- Utilities for property: Cable Connected
Community & HOA
Community
- Subdivision: Woodford Park Courts
HOA
- Has HOA: Yes
- HOA fee: $15 monthly
Location
- Region: Vienna
Financial & listing details
- Price per square foot: $447/sqft
- Tax assessed value: $1,058,270
- Annual tax amount: $12,207
- Date on market: 7/29/2026
- Listing agreement: Exclusive Right To Sell
- Ownership: Fee Simple
Estimated market value
$1,259,900
$1.20M - $1.32M
$5,126/mo
Price history
| Date | Event | Price |
|---|---|---|
| 8/7/2026 | Contingent | $1,260,000$447/sqft |
Source:  Bright MLS #VAFX2331042 Report a problem Bright MLS #VAFX2331042 Report a problem | ||
| 7/29/2026 | Listed for sale | $1,260,000+45.7%$447/sqft |
Source: Bright MLS #VAFX2331042 Report a problem | ||
| 3/20/2020 | Sold | $865,000$307/sqft |
Source: Public Record Report a problem | ||
| 1/30/2020 | Listed for sale | $865,000+32.2%$307/sqft |
Source: Avery-Hess, REALTORS #VAFX1107916 Report a problem | ||
| 1/1/2015 | Sold | $654,500$232/sqft |
Source:  Long & Foster Broker Feed #VAFX238304_100 Report a problem Long & Foster Broker Feed #VAFX238304_100 Report a problem | ||
| 10/4/2004 | Sold | $654,500$232/sqft |
Source: Public Record Report a problem | ||
Public tax history
| Year | Property taxes | Tax assessment |
|---|---|---|
| 2025 | $11,007 +6.1% | $952,150 +6.3% |
| 2024 | $10,375 +2.7% | $895,570 |
| 2023 | $10,107 +7.3% | $895,570 +8.7% |
| 2022 | $9,422 | $823,990 +4.4% |
| 2021 | -- | $789,260 +3.2% |
| 2020 | $9,055 +1% | $765,090 +1% |
| 2019 | $8,962 +7.1% | $757,240 +7.1% |
| 2018 | $8,365 +1.9% | $706,790 |
| 2017 | $8,206 +2.8% | $706,790 +2.5% |
| 2016 | $7,985 +3.8% | $689,230 |
| 2015 | $7,692 +3.2% | $689,230 +3% |
| 2014 | $7,452 | $669,230 +7.3% |
| 2013 | -- | $623,620 +2.7% |
| 2012 | -- | $607,300 +2.6% |
| 2011 | -- | $591,760 +8.7% |
| 2010 | -- | $544,360 -1.5% |
| 2009 | -- | $552,500 -14.5% |
| 2008 | -- | $646,170 |
| 2007 | -- | $646,170 +53.5% |
| 2003 | -- | $420,850 +11% |
| 2002 | -- | $379,145 +18% |
| 2001 | -- | $321,310 |
Find assessor info on the county website
Monthly payment
Est. payment
Payment breakdown
Explore the cost of this home by adjusting the details. Changes won't be saved.Climate risks
Neighborhood: 22182
Nearby schools
Schools provided by the listing agent
- Elementary: Freedom Hill
- Middle: Kilmer
- High: Marshall
- District: Fairfax County Public Schools
Source: Bright MLS. This data may not be complete. We recommend contacting the local school district to confirm school assignments for this home.
Similar homes
- $1,270,0005 bd5 ba3.1k sqft9719 Cinnamon Creek Dr, Vienna, VA 22182For Sale

 MLS ID #VAFX2326682, Claudia Kern, Compass. Bright MLS
 - $1,200,0004 bd5 ba3.3k sqft1606 Montmorency Dr, Vienna, VA 22182For Sale
 MLS ID #VAFX2334080, Zach Abbasi, RE/MAX Real Estate Connections. Bright MLS
 - $1,265,0005 bd4 ba4k sqft11151 Conestoga Ct, Oakton, VA 22124For Sale
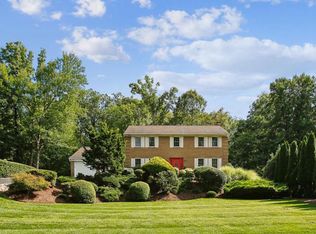 MLS ID #VAFX2339976, Ms. Pat Stack, Weichert, REALTORS. Bright MLS
 - $1,399,0004 bd4 ba2.5k sqft1451 Cedar Ave, Mc Lean, VA 22101For Sale
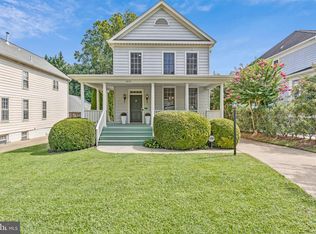 MLS ID #VAFX2338760, Patricia Jordan, Long & Foster Real Estate, Inc.. Bright MLS
 - $1,147,0004 bd4 ba3.6k sqft3852 Barcroft Ln, Alexandria, VA 22312For SaleMLS ID #VAFX2337066, Ava Nguyen, Samson Properties. Bright MLS
- $1,275,0004 bd3 ba3k sqft6313 Swords Way, Bethesda, MD 20817For SaleMLS ID #MDMC2237724, Hedy Klotz, RLAH @properties. Bright MLS
- $1,275,0005 bd3 ba2.5k sqft6505 Friars Ct, Bethesda, MD 20817For SaleMLS ID #MDMC2252220, Shirin Benamadi, Engel & Volkers Washington, DC. Bright MLS
- $1,165,0004 bd4 ba2.8k sqft11504 Bedfordshire Ave, Potomac, MD 20854For SaleMLS ID #MDMC2255658, Stacey Sauter, Long & Foster Real Estate, Inc.. Bright MLS
- $1,399,9005 bd4 ba3.5k sqft3843 30th St N, Arlington, VA 22207For SaleMLS ID #VAAR2077120, Tori McKinney, KW Metro Center. Bright MLS
- $970,0006 bd4 ba3.3k sqft3600 Hill St, Fairfax, VA 22030For SaleMLS ID #VAFC2009198, Candace Sun, Home America Realty, Inc.. Bright MLS
- $1,249,0004 bd3 ba2.3k sqft5701 Radnor Ct, Bethesda, MD 20817For SaleMLS ID #MDMC2251580, Jennifer Drennan, Taylor Properties. Bright MLS
- $1,225,0004 bd3 ba2.3k sqft6412 Hollins Dr, Bethesda, MD 20817For SaleMLS ID #MDMC2251592, Katie Katzenberger Rubin, Keller Williams Realty Centre. Bright MLS
- $1,219,9004 bd5 ba3.2k sqft7308 Aynsley Ln, Mc Lean, VA 22102For SaleMLS ID #VAFX2328198, Dave Moya, KW Metro Center. Bright MLS
- $1,175,0004 bd3 ba2.5k sqft2711 Mustang Dr, Herndon, VA 20171For SaleMLS ID #VAFX2320454, Bryan Felder, Real Broker, LLC. Bright MLS
- $1,150,0005 bd4 ba2.4k sqft1920 Windmill Ln, Alexandria, VA 22307For SaleMLS ID #VAFX2338880, Christine Garner, Serhant. Bright MLS
- $1,195,0004 bd4 ba2.8k sqft10804 Deborah Dr, Rockville, MD 20854For SaleMLS ID #MDMC2253364, Stacey Sauter, Long & Foster Real Estate, Inc.. Bright MLS
- $1,000,0005 bd4 ba2.8k sqft12400 Alexander Cornell Dr, Fairfax, VA 22033For SaleMLS ID #VAFX2331588, Amy O'Rourke, Compass. Bright MLS
- $1,135,0004 bd4 ba2.7k sqft12417 Goldfinch Ct, Potomac, MD 20854For SaleMLS ID #MDMC2251086, Melody Goodman, TTR Sotheby's International Realty. Bright MLS
- $1,675,0004 bd5 ba3.1k sqft2304 Locust Ridge Ct, Falls Church, VA 22046For SaleMLS ID #VAFX2332996, Keri O'Sullivan, RE/MAX Allegiance. Bright MLS
- $1,499,9005 bd4 ba3.7k sqft10904 Roundtable Ct, Rockville, MD 20852For SaleMLS ID #MDMC2240082, Leslie Friedson, Compass. Bright MLS
