Skip main navigation
Pending
  • $629,900

    8518 Richardson Branch Trl, Dallas, TX 75243

    3beds
    2,420sqft
    : 
    Loading
    Get pre-qualified
    Single Family Residence
    Built in 1981
    8,973 Square Feet Lot
    $-- Zestimate®
    $260/sqft
    $-- HOA

    What's special

    Board-on-board privacy fenceExceptional outdoor living spaceStainless steel appliancesSurrounded by mature treesDedicated utility roomFull sprinkler systemTumbled tile accents
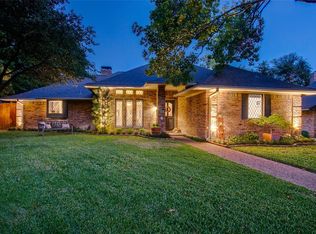
    Beautifully updated single-story home tucked within the established Moss Farm neighborhood. Surrounded by mature trees, this residence offers a thoughtful blend of comfort, style, and everyday functionality. Inside, vaulted ceilings with exposed beams create an inviting atmosphere, while natural light fills the spacious living areas. Two fireplaces serve as focal points, perfect for entertaining guests or enjoying a quiet evening at home. The well-designed floor plan spans more than 2,200 square feet and features a split-bedroom arrangement for added privacy. Rich hand-scraped and engineered hardwood flooring flows throughout much of the home. The remodeled kitchen is both beautiful and practical, showcasing granite countertops, tumbled tile accents, stainless steel appliances, a gas cooktop, and wall oven—ideal for any occasion. The primary suite offers a peaceful retreat with views of the backyard and an updated bath featuring a tiled walk-in shower with rainfall fixtures. Major improvements, including a roof replaced in 2019, HVAC system installed in 2023, and board-on-board privacy fence, add lasting value and peace of mind. A standout feature is the exceptional outdoor living space. Added in 2021, the covered patio extension features flagstone flooring, wood-paneled walls and ceiling, recessed lighting, and prewiring for entertainment. Beyond the private backyard is a serene escape complete with mature landscaping, a tranquil koi pond and waterfall, and a full sprinkler system. Additional highlights include a rear-entry garage, generous storage, and a dedicated utility room. Located within highly acclaimed Richardson ISD and close to Moss Haven Elementary, the home enjoys easy access to Harry Moss Park, White Rock Creek Trail, Royal Oaks Country Club, and major commuting routes. Move-in ready and beautifully maintained, it offers a rare opportunity to enjoy neighborhood charm, modern updates, and outdoor living in one of the area’s most desirable communities.
    26 days
    |
    954
    |
    66
    |

    Likely to sell faster than

    Zillow last checked:

    Listing updated:

    Listed by:

    Darrell Toler 0617176 214-572-1400,

    Dave Perry Miller Real Estate 214-572-1400

    Source: NTREIS,MLS#: 21303909

      Facts & features

      Interior

      Bedrooms & bathrooms
      • Bedrooms: 3
      • Bathrooms: 2
      • Full bathrooms: 2
      Primary bedroom
      • Features: Built-in Features, Ceiling Fan(s), Dual Sinks, En Suite Bathroom, Separate Shower, Walk-In Closet(s)
      • Level: First
      • Dimensions: 16 x 15
      Bedroom
      • Features: Walk-In Closet(s)
      • Level: First
      • Dimensions: 11 x 10
      Den
      • Features: Built-in Features, Ceiling Fan(s), Fireplace
      • Level: First
      • Dimensions: 15 x 14
      Dining room
      • Level: First
      • Dimensions: 16 x 12
      Kitchen
      • Features: Breakfast Bar, Built-in Features, Eat-in Kitchen, Granite Counters, Pantry
      • Level: First
      • Dimensions: 13 x 11
      Living room
      • Features: Fireplace
      • Level: First
      • Dimensions: 21 x 16
      Heating
      • Central, Natural Gas
      Cooling
      • Central Air, Ceiling Fan(s), Electric
      Appliances
      • Included: Dishwasher, Gas Cooktop, Microwave, Trash Compactor, Vented Exhaust Fan
      • Laundry: Laundry in Utility Room
      Features
      • Built-in Features, Decorative/Designer Lighting Fixtures, Eat-in Kitchen, High Speed Internet, Pantry, Vaulted Ceiling(s), Walk-In Closet(s)
      • Flooring: Tile, Wood
      • Windows: Window Coverings
      • Has basement: No
      • Number of fireplaces: 2
      • Fireplace features: Living Room
      Interior area
      • Total interior livable area: 2,420 sqft
      Video & virtual tour

      Property

      Parking
      • Total spaces: 2
      • Parking features: Alley Access, Garage, Garage Door Opener, Garage Faces Rear
      • Attached garage spaces: 2
      Features
      • Levels: One
      • Stories: 1
      • Patio & porch: Awning(s), Covered
      • Exterior features: Covered Courtyard, Lighting, Outdoor Living Area, Private Yard, Rain Gutters
      • Pool features: None
      • Fencing: Back Yard
      Lot
      • Size: 8,973 Square Feet
      • Features: Back Yard, Interior Lot, Lawn, Landscaped, Many Trees, Sprinkler System
      Details
      • Parcel number: 00000821502080000

      Construction

      Type & style
      • Home type: SingleFamily
      • Architectural style: Traditional,Detached
      • Property subtype: Single Family Residence
      Materials
      • Brick
      • Foundation: Slab
      • Roof: Composition
      Condition
      • Year built: 1981

      Utilities & green energy

      • Sewer: Public Sewer
      • Water: Public
      • Utilities for property: Sewer Available, Water Available

      Community & HOA

      Community
      • Subdivision: Moss Farm Sec 03
      HOA
      • Has HOA: No
      Location
      • Region: Dallas

      Financial & listing details

      • Price per square foot: $260/sqft
      • Tax assessed value: $626,340
      • Annual tax amount: $14,644
      • Date on market: 6/18/2026
      • Cumulative days on market: 30 days
      • Listing terms: Cash,Conventional

        Estimated market value

        Not available

        Estimated sales range

        Not available

        Not available

        Price history

        DateEventPrice
        7/14/2026Pending sale$629,900$260/sqft
        Source: NTREIS #21303909 Report a problem
        7/10/2026Contingent$629,900$260/sqft
        Source: Dave Perry Miller & Associates - An Ebby Halliday Company #21303909 Report a problem
        6/18/2026Listed for sale$629,900$260/sqft
        Source: NTREIS #21303909 Report a problem
        6/13/2026Listing removed$629,900$260/sqft
        Source: NTREIS #21216534 Report a problem
        5/19/2026Price change$629,900-4.4%$260/sqft
        Source: NTREIS #21216534 Report a problem
        4/10/2026Listed for sale$659,000$272/sqft
        Source: NTREIS #21216534 Report a problem
        4/8/2026Contingent$659,000$272/sqft
        Source: NTREIS #21216534 Report a problem
        3/31/2026Listed for sale$659,000$272/sqft
        Source: NTREIS #21216534 Report a problem

        Public tax history

        YearProperty taxesTax assessment
        2025$5,989 +9.6%$626,340
        2024$5,466 +6.3%$626,340 +4.9%
        2023$5,143 +6.3%$596,960 +29.4%
        2022$4,838 +4.9%$461,270 +11.2%
        2021$4,611 -1.9%$414,750
        2020$4,699 +10.1%$414,750 -1%
        2019$4,266 +9.2%$419,060 +14.3%
        2018$3,906 -44.9%$366,530
        2017$7,087 +10.5%$366,530 +21.8%
        2016$6,411 +13.3%$300,950 +17.6%
        2015$5,661 $255,930 +3.7%
        2014$5,661 $246,840
        2013-- --
        2012-- --
        2011-- --
        2010-- --
        2009-- --
        2008-- --
        2007-- --
        2005-- --
        2004-- --
        2003-- --
        2002-- --
        2001-- --
        Find assessor info on the county website

        Monthly payment

        Est. payment

        Payment breakdown

        Explore the cost of this home by adjusting the details. Changes won't be saved.
        All calculations are estimates and provided by Zillow, Inc. for informational purposes only. Actual amounts may vary.
        HOA fees may include property taxes on listings classified as Co-Ops. Contact the listing agent and/or owner for fee details.
        Mortgage interest rates are dependent on a number of factors, including credit score, down payment, and repayment length. Interest rate data provided by Zillow Group Marketplace, Inc. as of 1/1/1970 from various mortgage lenders with which we have lead or other similar arrangements; the Estimated Payment is an average of those rates.
        See how much you could borrow to make a competitive offer.

        Climate risks

        Neighborhood: 75243

        Getting around

        26 / 100
        Car-Dependent
        0 / 100
        No Nearby Transit
        46 / 100
        Somewhat Bikeable

        Nearby schools

        GreatSchools rating
        Schools provided by the listing agent
        • Elementary: Mosshaven
        • Middle: Forest Meadow
        • High: Lake Highlands
        • District: Richardson ISD

        Source: NTREIS. This data may not be complete. We recommend contacting the local school district to confirm school assignments for this home.

        A local agent can set up tours, give advice and negotiate with sellers.

        Browse local experts

        Similar homes