Skip main navigation
Off market
  • $621,600

    8518 Ridgeview #8518, French Creek, NY 14724

    6beds
    4,040sqft
    Condo
    Built in 2006
    -- sqft lot
    $621,600 Zestimate®
    $154/sqft
    $-- Estimated rent

    Home value

    $621,600

    $503,000 - $777,000

    Not available

    Zestimate® history
    Loading
    Loading...

    Owner options

    List your home for rent

    Find your next renter with Zillow Rental Manager. Plus, with online applications, you can quickly screen prospective tenants – for free.

    Learn more
    Refinance and save

    $5,063/mo

    Est. payment

    Refinancing to a lower rate could help reduce your monthly payments and save thousands over the life of the loan.

    See today's rates

    $5,063/mo

    Est. payment

    Explore your selling options

    Work with a Zillow partner agent

    Leverage their expertise and Zillow's premium Showcase listings to get your home seen by more buyers.

    Get started

    List with your own agent

    Get your home in front of millions of buyers by listing it on Zillow.

    Learn how to do it

    Sell it yourself

    Take full control of how buyers see your home on Zillow by listing For Sale by Owner (FSBO).

    List your home

    What's special

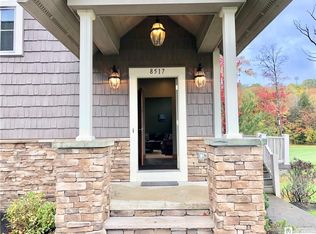
    8518 Ridgeview provides sheer perfection for golfers and ski enthusiasts. A grand two story great room provides a warm, inviting ambiance. A stacked stone, 2 story, fireplace is set perfectly to frame the sweeping fairway views of the upper golf course. Enjoy hosting dinner parties in the large dining room and chef's kitchen. The master suite, located on the main floor, exudes luxury with a spacious bedroom and serene en suite bath. Upstairs, are two additional bedrooms, three full baths, a loft, and a generously sized storage room. The residence's lower level has three bedrooms, recreation room with access to a hot tub, bar, and two full baths. Within walking distance of golf,hiking,biking,snow shoeing,clubhouse and pool. 5 minutes to Findley Lake for boating,fishing & restaurants.

    This property is not currently displayed as for sale or rent on Zillow. This may be different from what's on other websites or public sources.
    Facts & features

    Interior

    Bedrooms & bathrooms
    • Bedrooms: 6
    • Bathrooms: 8
    • Full bathrooms: 7
    • 1/2 bathrooms: 1
    Heating
    • Electric, Gas
    Appliances
    • Included: Dishwasher, Microwave, Range / Oven, Refrigerator
    Features
    • Flooring: Tile, Carpet, Hardwood
    Interior area
    • Total interior livable area: 4,040 sqft

    Property

    Parking
    • Total spaces: 2
    • Parking features: Garage - Attached
    Features
    • Exterior features: Wood
    Lot
    • Size: 5,227 Square Feet
    Details
    • Parcel number: 064200-410-000-0001-014-002-0040

    Construction

    Type & style
    • Home type: Condo
    Condition
    • Year built: 2006

    Community & HOA

    HOA
    • Has HOA: Yes
    • Services included: Common Area Maintenance, Exterior Building Maintenance, Master Insurance, Snow Removal, Reserve Fund, Trash/Garbage Collection, Water/Sewer Fee, Common Area Taxes And Insurance
    • HOA fee: $488 monthly
    Location
    • Region: French Creek

    Financial & listing details

    • Price per square foot: $154/sqft

    Price history

    DateEventPrice
    1/12/2021Listing removed--
    Source: Howard Hanna Report a problem
    1/15/2020Price change$469,500-6%$116/sqft
    Source: Howard Hanna - Chautauqua - Holt Real Estate, Inc. #R1177746 Report a problem
    12/24/2019Price change$499,500-9.2%$124/sqft
    Source: Howard Hanna - Chautauqua - Holt Real Estate, Inc. #R1177746 Report a problem
    3/14/2019Listed for sale$550,000$136/sqft
    Source: Howard Hanna Holt - Mayville #R1177746 Report a problem

    Public tax history

    Tax history is unavailable.

    Neighborhood: 14724

    Nearby schools

    GreatSchools rating
    Schools provided by the listing agent
    • District: Clymer

    Source: The MLS. This data may not be complete. We recommend contacting the local school district to confirm school assignments for this home.