Skip main navigation
Sold for $410,000
  • $410,000

    8518 S Invitational Dr, Washington, MI 48094

    3beds
    1,920sqft
    Condominium
    Built in 1995
    -- sqft lot
    $410,100 Zestimate®
    $214/sqft
    $2,587 Estimated rent

    Home value

    $410,100

    $390,000 - $431,000

    $2,587/mo

    Zestimate® history
    Loading
    Loading...

    Owner options

    List your home for rent

    $2,587/mo

    Rent Zestimate®

    Find your next renter with Zillow Rental Manager. Plus, with online applications, you can quickly screen prospective tenants – for free.

    Learn more

    $2,587/mo

    Rent Zestimate®

    Refinance and save

    $2,849/mo

    Est. payment

    Refinancing to a lower rate could help reduce your monthly payments and save thousands over the life of the loan.

    See today's rates

    $2,849/mo

    Est. payment

    Explore your selling options

    Work with a Zillow partner agent

    Leverage their expertise and Zillow's premium Showcase listings to get your home seen by more buyers.

    Get started

    List with your own agent

    Get your home in front of millions of buyers by listing it on Zillow.

    Learn how to do it

    Sell it yourself

    Take full control of how buyers see your home on Zillow by listing For Sale by Owner (FSBO).

    List your home

    What's special

    Gas fireplaceSpacious great roomCovered back porchSoaking tubBeautifully maintained groundsPeaceful surroundingsSeparate stand-up shower
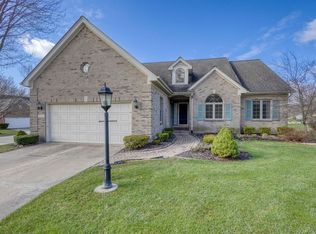
    Welcome to this detached condo in The Orchards Invitational golf course community, home to a championship course designed by renowned architect Robert Trent Jones Jr.. This desirable setting offers beautifully maintained grounds. Inside, the home features 3 bedrooms, including one perfectly suited for a home office or flex space. The primary suite offers a private bath with both a soaking tub and separate stand-up shower. The spacious great room, anchored by a gas fireplace, provides a warm and inviting space for everyday living and entertaining. The kitchen offers a functional layout with ample cabinetry and comes complete with stove, refrigerator, dishwasher, and microwave. Washer and dryer are also included for added convenience. Step outside to the covered back porch—an ideal spot to relax, unwind, or entertain while enjoying the peaceful surroundings. Recent updates include luxury vinyl plank flooring installed within the past year. Enjoy low-maintenance living in a sought-after community just minutes from golf, dining, and everyday amenities, along with convenient access to the charm of Romeo’s downtown shops, restaurants, and seasonal events.

    Zillow last checked:

    Listing updated:

    Listed by:

    Kathy Wozniak 810-217-2061,

    W.C. Collins Realty

    Bought with:

    Hollie Miller, 6506047202

    Century 21 Professionals

    Source: Realcomp II,MLS#: 20261018378MLS Logo

    Facts & features

    Interior

    Bedrooms & bathrooms
    • Bedrooms: 3
    • Bathrooms: 2
    • Full bathrooms: 2
    Primary bedroom
    • Level: Entry
    • Area: 209
    • Dimensions: 11 X 19
    Bedroom
    • Level: Entry
    • Area: 130
    • Dimensions: 10 X 13
    Bedroom
    • Level: Entry
    • Area: 126
    • Dimensions: 9 X 14
    Primary bathroom
    • Level: Entry
    Other
    • Level: Entry
    Other
    • Level: Entry
    • Area: 135
    • Dimensions: 9 X 15
    Dining room
    • Level: Entry
    • Area: 144
    • Dimensions: 9 X 16
    Great room
    • Level: Entry
    • Area: 340
    • Dimensions: 17 X 20
    Kitchen
    • Level: Entry
    • Area: 130
    • Dimensions: 10 X 13
    Laundry
    • Level: Entry
    • Area: 66
    • Dimensions: 11 X 6
    Heating
    • Forced Air, Natural Gas
    Cooling
    • Central Air
    Features
    • Basement: Unfinished
    • Has fireplace: Yes
    • Fireplace features: Great Room
    Interior area
    • Total interior livable area: 1,920 sqft
    • Finished area above ground: 1,920

    Property

    Parking
    • Total spaces: 2
    • Parking features: Two Car Garage, Attached
    • Attached garage spaces: 2
    Features
    • Levels: One
    • Stories: 1
    • Entry location: GroundLevelwSteps
    Details
    • Parcel number: 0422126042
    • Special conditions: Short Sale No,Standard

    Construction

    Type & style
    • Home type: Condo
    • Architectural style: Ranch
    • Property subtype: Condominium
    Materials
    • Brick
    • Foundation: Basement, Poured
    Condition
    • New construction: No
    • Year built: 1995

    Utilities & green energy

    • Sewer: Public Sewer
    • Water: Public

    Community & neighborhood

    Location
    • Region: Washington
    • Subdivision: THE ORCHARDS INVITATIONAL

    HOA & financial

    HOA
    • Has HOA: Yes
    • HOA fee: $225 monthly
    • Association phone: 586-286-4068

    Other

    Other facts
    • Listing agreement: Exclusive Right To Sell
    • Listing terms: Cash,Conventional

    Price history

    DateEventPrice
    6/26/2026Sold$410,000-3.5%$214/sqft
    Source: Realcomp II #20261018378 Report a problem
    6/2/2026Pending sale$425,000$221/sqft
    Source: Realcomp II #20261018378 Report a problem
    5/1/2026Price change$425,000-5.3%$221/sqft
    Source: Realcomp II #20261018378 Report a problem
    4/10/2026Price change$449,000-4.3%$234/sqft
    Source: Realcomp II #20261018378 Report a problem
    3/24/2026Listed for sale$469,000+128.8%$244/sqft
    Source: Realcomp II #20261018378 Report a problem
    3/22/2013Sold$205,000-24.9%$107/sqft
    Source: Public Record Report a problem
    12/26/2001Sold$273,000+40%$142/sqft
    Source: Public Record Report a problem
    7/31/1995Sold$194,933$102/sqft
    Source: Public Record Report a problem

    Public tax history

    YearProperty taxesTax assessment
    2025$4,269 +7.9%$207,500 +1.9%
    2024$3,956 -3.3%$203,600 +20.4%
    2023$4,092 +8%$169,100 +3%
    2022$3,790 $164,200 +18.6%
    2021-- $138,400 -13.7%
    2020-- $160,300 -1.2%
    2019$3,412 +7.1%$162,300 +0.4%
    2018$3,187 $161,700 +9.6%
    2017-- $147,600
    2016-- $147,600 +28.7%
    2015-- $114,700 +9.4%
    2013$2,954 $104,800 +6.9%
    2012$2,954 $98,000 -2.1%
    2011-- $100,100 -3.6%
    2010-- $103,800 -10.9%
    2009-- $116,500 -17.7%
    2008$4,012 $141,600 -2.3%
    2007-- $145,000
    2006-- $145,000 +0.1%
    2005-- $144,900 +7.8%
    2003-- $134,400 +19.6%
    2001$3,330 +3.2%$112,360 +3.2%
    2000$3,228 $108,880

    Find assessor info on the county website

    Neighborhood: 48094

    Nearby schools

    GreatSchools rating
    Get a cash offer in 3 minutes
    Find out how much your home could sell for in as little as 3 minutes with a no-obligation cash offer.
    Estimated market value
    $410,100
    Get a cash offer in 3 minutes
    Find out how much your home could sell for in as little as 3 minutes with a no-obligation cash offer.
    Estimated market value
    $410,100