Skip main navigation
Off market
  • $1,072,800

    8518 Shackleford Ln, Strawberry Plains, TN 37871

    4beds
    4,194sqft
    SingleFamily
    Built in 2000
    3.25 Acres Lot
    $1,072,800 Zestimate®
    $256/sqft
    $4,483 Estimated rent

    Home value

    $1,072,800

    $998,000 - $1.17M

    $4,483/mo

    Zestimate® history
    Loading
    Loading...

    Owner options

    List your home for rent

    $4,483/mo

    Rent Zestimate®

    Find your next renter with Zillow Rental Manager. Plus, with online applications, you can quickly screen prospective tenants – for free.

    Learn more

    $4,483/mo

    Rent Zestimate®

    Refinance and save

    $4,884/mo

    Est. payment

    Refinancing to a lower rate could help reduce your monthly payments and save thousands over the life of the loan.

    See today's rates

    $4,884/mo

    Est. payment

    Explore your selling options

    Work with a Zillow partner agent

    Leverage their expertise and Zillow's premium Showcase listings to get your home seen by more buyers.

    Get started

    List with your own agent

    Get your home in front of millions of buyers by listing it on Zillow.

    Learn how to do it

    Sell it yourself

    Take full control of how buyers see your home on Zillow by listing For Sale by Owner (FSBO).

    List your home

    What's special

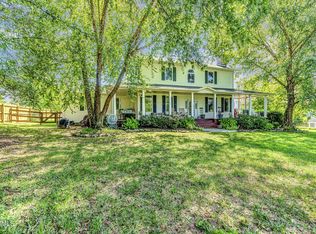
    This IMMACULATE home is nestled in desirable Langford Estates near Ruggles Ferry Golf Course, affording all the city amenities intertwined with country living, situated on 3.25 acres. This sprawling brick home with copper highlights, offers ONE level living, perfect for entertaining and boasts over 4100 sq ft of living space, offering 4 BR / 3 BA. Home features an open floor plan with inviting entry foyer, formal dining room with plantation shutters, oversized light filled family room with wood burning fireplace. Gourmet kitchen with white cabinetry, newly installed granite counters with bar area, stainless steel appliances and features an induction flat surface cooktop and breakfast area. Laundry room is adjacent to kitchen. 2 Car Garage services main home. Master suite, overlooking pool area, offers an amazing ensuite bath, complete with his/her vanities, walk-in shower, jetted tub and two oversized walk-in closets. In addition to main living space, enjoy additional separate living quarters with pool and patio views, offering 2 BR / 1 BA, perfect for In-Law Suite, Home offices or Airbnb hosting space offering an additional 2 car garage, one garage is host to a personal gym and billiard space including a wet bar and serving station. Private outdoor living areas are a delight for entertaining with a custom 20 x 38 saltwater pool, covered patios and ample yard space for gardening or a playground. There is an additional outbuilding perfect for pool equipment storage or She-Shed! Paved Driveway with abundant parking spaces and concrete sidewalks. NO RESTRICTIONS! 3.25 acres perfect to create Equestrian property! Home is move-in ready! Located within an easy 13 mile drive to downtown Knoxville and convenient to Great Smoky Mountains National Park and Gatlinburg as well as tourist havens in North Carolina including Hot Springs and Asheville, home of the Biltmore Estate. Information taken per tax records and buyer to verify information.

    This property is not currently displayed as for sale or rent on Zillow. This may be different from what's on other websites or public sources.

    Facts & features

    Interior

    Bedrooms & bathrooms
    • Bedrooms: 4
    • Bathrooms: 3
    • Full bathrooms: 3
    Heating
    • Forced air
    Appliances
    • Laundry: Main Level, In Kitchen
    Features
    • Basement: None
    • Has fireplace: Yes
    • Fireplace features: masonry
    Interior area
    • Total interior livable area: 4,194 sqft

    Property

    Parking
    • Total spaces: 4
    • Parking features: Garage - Detached
    Features
    • Levels: One
    • Exterior features: Brick
    Lot
    • Size: 3.25 Acres
    Details
    • Parcel number: 052OA010

    Construction

    Type & style
    • Home type: SingleFamily
    Materials
    • masonry
    • Roof: Composition
    Condition
    • Year built: 2000

    Utilities & green energy

    • Sewer: Septic System

    Community & HOA

    Location
    • Region: Strawberry Plains

    Financial & listing details

    • Price per square foot: $256/sqft
    • Tax assessed value: $729,400
    • Annual tax amount: $2,834

    Price history

    DateEventPrice
    9/7/2021Sold$737,200+1.7%$176/sqft
    Source: Lakeway Area AOR #603097 Report a problem
    7/26/2021Listed for sale$725,000+2859.2%$173/sqft
    Source: Lakeway Area AOR #603097 Report a problem
    3/20/1997Sold$24,500$6/sqft
    Source: Public Record Report a problem

    Public tax history

    YearProperty taxesTax assessment
    2025$2,834 $182,350
    2024$2,834 $182,350
    2023$2,834 $182,350
    2022$2,834 +4%$182,350 +41.9%
    2021$2,724 $128,475 -75%
    2020$2,724 $513,900
    2019$2,724 +4.7%$513,900 +30.3%
    2018$2,601 $394,500 +221.5%
    2017$2,601 +13.7%$122,700
    2016$2,288 --
    2015$2,288 --
    2014$2,288 0%--
    2013$2,288 +31.7%--
    2012$1,737 --
    2011$1,737 $73,600
    2010$1,737 $73,600
    2009$1,737 -7.1%$73,600 +5.9%
    2008$1,870 +9.7%$69,500 +9.7%
    2007$1,705 $63,375
    2006$1,705 $63,375
    2005$1,705 -4.2%$63,375 +5.4%
    2004$1,779 $60,100
    2003$1,779 $60,100
    2002-- $60,100
    2001-- $60,100
    Find assessor info on the county website

    Neighborhood: 37871

    Nearby schools

    GreatSchools rating
    Get pre-qualified for a loan
    At Zillow Home Loans, we can pre-qualify you in as little as 5 minutes with no impact to your credit score.

    An equal housing lender. NMLS #10287.