Welcome to 8518 Valley View Drive — Space, Character, and High Desert Living on a Prime Corner Lot.
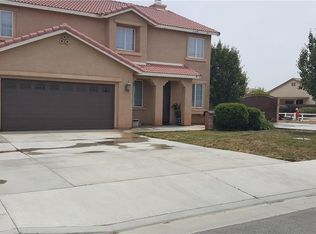
Situated on a generous corner lot in a well-established Hesperia neighborhood, this single-story 4-bedroom, 2-bathroom home offers 1,821 sq ft of comfortable living space framed by mature trees and classic brick-accented curb appeal. Whether you catch it at sunset with the warm glow of the porch lights or in the bright afternoon sky, this home makes a welcoming first impression.
Step inside through the charming covered brick entryway into a surprisingly spacious interior. The great room is the true heart of the home — vaulted ceilings soar above gleaming laminate wood floors that flow from the dining area through the living room, where a tile-surround fireplace with glass-front insert anchors the space. French doors lead directly from the living room to the backyard, bringing in natural light and making indoor-outdoor living effortless.
The kitchen is well-equipped and generous in size, featuring abundant honey oak cabinetry, a gas range, dishwasher, built-in microwave, tile flooring, a large skylight-style ceiling panel that floods the room with light, and a breakfast bar peninsula that opens to both the dining and living areas. A ceiling fan in the kitchen nook and a separate laundry room off the kitchen add everyday convenience.
The primary suite is a true retreat, complete with a walk-in closet with built-in organizers and a spacious en suite bath featuring dual sinks, a soaking tub, and a separate dressing area. The three additional bedrooms each include ceiling fans and ample closet space — perfect for family, guests, or a home office. Carpets throughout the bedrooms have just been professionally cleaned, so everything is fresh and move-in ready. A second full bathroom serves the remaining bedrooms.
Outside, the backyard is fully enclosed with block wall fencing and offers a large concrete patio, a covered gazebo for shaded entertaining, and a separate side yard with mature trees. The oversized corner lot provides room for RVs, toys, or future improvements, with the two-car attached garage rounding out the package.
Conveniently located near the 15 freeway, shopping, and Oak Hills High School, this home is ready for its next chapter.
Sold for $460,000
Zillow last checked:
Listing updated:
Bought with:
Desiree Burgnon, DRE #01723128
Coldwell Banker Home Source
Source: CRMLS,MLS#: IV26111167 Originating MLS: California Regional MLS
Originating MLS: California Regional MLSPrice history
| Date | Event | Price |
|---|---|---|
| 7/28/2026 | Sold | $460,000$253/sqft |
Source:  CRMLS #IV26111167 Report a problem CRMLS #IV26111167 Report a problem | ||
| 7/1/2026 | Pending sale | $460,000$253/sqft |
Source: CRMLS #IV26111167 Report a problem | ||
| 6/15/2026 | Listed for sale | $460,000$253/sqft |
Source: CRMLS #IV26111167 Report a problem | ||
| 6/14/2026 | Contingent | $460,000$253/sqft |
Source: CRMLS #IV26111167 Report a problem | ||
| 6/11/2026 | Listed for sale | $460,000+81.1%$253/sqft |
Source: CRMLS #IV26111167 Report a problem | ||
| 1/19/2018 | Sold | $254,000-2.3%$139/sqft |
Source: Public Record Report a problem | ||
| 11/16/2017 | Pending sale | $259,900$143/sqft |
Source: CENTURY 21 Dynasty #DW17237941 Report a problem | ||
| 10/17/2017 | Listed for sale | $259,900+4%$143/sqft |
Source: CENTURY 21 Dynasty #DW17237941 Report a problem | ||
| 9/13/2016 | Listing removed | $249,900$137/sqft |
Source: CENTURY 21 Dynasty #dw16098097 Report a problem | ||
| 6/29/2016 | Listed for sale | $249,900$137/sqft |
Source: CENTURY 21 Dynasty #dw16098097 Report a problem | ||
| 5/16/2016 | Listing removed | $249,900$137/sqft |
Source: CENTURY 21 Dynasty #dw16098097 Report a problem | ||
| 5/13/2016 | Listed for sale | $249,900-26.5%$137/sqft |
Source: CENTURY 21 Dynasty #dw16098097 Report a problem | ||
| 12/29/2006 | Sold | $340,000+70%$187/sqft |
Source: Public Record Report a problem | ||
| 4/7/2004 | Sold | $200,000$110/sqft |
Source: Public Record Report a problem | ||

Get a cash offer in 3 minutes
Find out how much your home could sell for in as little as 3 minutes with a no-obligation cash offer.
Estimated market value
$457,400
