Skip main navigation
Sold
  • Price Unknown

    8518 Westgate St, Lenexa, KS 66215

    3beds
    3,014sqft
    Villa
    Built in 1983
    3,151 Square Feet Lot
    $369,700 Zestimate®
    $--/sqft
    $3,434 Estimated rent

    Home value

    $369,700

    $344,000 - $396,000

    $3,434/mo

    Zestimate® history
    Loading
    Loading...

    Owner options

    List your home for rent

    $3,434/mo

    Rent Zestimate®

    Find your next renter with Zillow Rental Manager. Plus, with online applications, you can quickly screen prospective tenants – for free.

    Learn more

    $3,434/mo

    Rent Zestimate®

    Refinance and save

    $275/mo

    Est. payment

    Refinancing to a lower rate could help reduce your monthly payments and save thousands over the life of the loan.

    See today's rates

    $275/mo

    Est. payment

    Explore your selling options

    Work with a Zillow partner agent

    Leverage their expertise and Zillow's premium Showcase listings to get your home seen by more buyers.

    Get started

    List with your own agent

    Get your home in front of millions of buyers by listing it on Zillow.

    Learn how to do it

    Sell it yourself

    Take full control of how buyers see your home on Zillow by listing For Sale by Owner (FSBO).

    List your home

    What's special

    New built in fireplaceBar areaLoft areaBeautiful sun roomMaster bathExpansive masterSpacious spare bedrooms
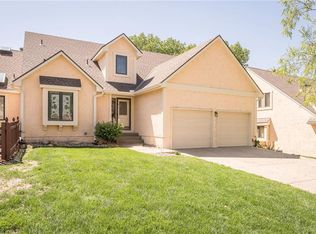
    Come and see this meticulously maintained 1.5 story villa located in the desired Colchester Court subdivision with loads of daylight and open space. The main floor features soaring ceilings, beautiful wood panelling, a wet bar, half bath, new built in fireplace, kitchen, an expansive master and master bath with access to a beautiful sun room to sit and enjoy all of the seasons year round. Upstairs brings you two spacious spare bedrooms, full bath with a dual vanity, skylight and a loft area. Downstairs in your fully finished walk out basement you will find plenty of space, bar area, full bath and two separate storage rooms. Outside brings a new humungous wrap around deck, patio, fence and plenty of privacy. If that was not enough, this home also brings a newer furnace, ac, all appliances are staying including washer and dryer, in a cul de sac, close to all major highway access and community pool just steps away. This is one to see!

    Zillow last checked:

    Listing updated:

    Listing Provided by:

    Luke Zeller 913-558-7585,

    ReeceNichols -Johnson County W

    Bought with:

    Jennifer Butler, SP00228811

    Keller Williams Realty Partners Inc.

    Source: Heartland MLS as distributed by MLS GRID,MLS#: 2546922MLS Logo

    Facts & features

    Interior

    Bedrooms & bathrooms
    • Bedrooms: 3
    • Bathrooms: 4
    • Full bathrooms: 3
    • 1/2 bathrooms: 1
    Dining room
    • Description: Eat-In Kitchen,Formal
    Heating
    • Natural Gas
    Cooling
    • Electric
    Appliances
    • Included: Cooktop, Dishwasher, Disposal, Dryer, Microwave, Refrigerator, Built-In Electric Oven, Washer
    • Laundry: In Basement
    Features
    • Ceiling Fan(s), Central Vacuum, Kitchen Island, Vaulted Ceiling(s), Walk-In Closet(s)
    • Flooring: Carpet
    • Windows: Skylight(s)
    • Basement: Finished,Full,Walk-Out Access
    • Number of fireplaces: 2
    • Fireplace features: Basement, Family Room
    Interior area
    • Total structure area: 3,014
    • Total interior livable area: 3,014 sqft
    • Finished area above ground: 2,238
    • Finished area below ground: 776

    Property

    Parking
    • Total spaces: 2
    • Parking features: Attached, Garage Faces Front
    • Attached garage spaces: 2
    Features
    • Patio & porch: Deck, Patio
    • Fencing: Wood
    Lot
    • Size: 3,151 sqft
    • Features: City Lot, Cul-De-Sac
    Details
    • Parcel number: IP64200006070H2

    Construction

    Type & style
    • Home type: SingleFamily
    • Architectural style: Traditional
    • Property subtype: Villa
    Materials
    • Stucco
    • Roof: Composition
    Condition
    • Year built: 1983

    Utilities & green energy

    • Sewer: Public Sewer
    • Water: Public

    Community & neighborhood

    Location
    • Region: Lenexa
    • Subdivision: Colchester Court

    HOA & financial

    HOA
    • Has HOA: Yes
    • HOA fee: $275 monthly
    • Amenities included: Community Center, Pool
    • Services included: Curbside Recycle, Maintenance Grounds, Trash

    Other

    Other facts
    • Listing terms: Cash,Conventional,FHA,VA Loan
    • Ownership: Estate/Trust

    Price history

    DateEventPrice
    6/16/2025Sold--
    Source: Heartland MLS as distributed by MLS GRID #2546922 Report a problem
    5/2/2025Pending sale$349,950$116/sqft
    Source: Heartland MLS as distributed by MLS GRID #2546922 Report a problem
    5/1/2025Listed for sale$349,950$116/sqft
    Source: Heartland MLS as distributed by MLS GRID #2546922 Report a problem

    Public tax history

    Tax history is unavailable.

    Neighborhood: 66215

    Nearby schools

    GreatSchools rating
    Schools provided by the listing agent
    • Elementary: Rising Star
    • Middle: Trailridge
    • High: SM Northwest

    Source: Heartland MLS as distributed by MLS GRID. This data may not be complete. We recommend contacting the local school district to confirm school assignments for this home.

    Get a cash offer in 3 minutes
    Find out how much your home could sell for in as little as 3 minutes with a no-obligation cash offer.
    Estimated market value
    $369,700
    Get a cash offer in 3 minutes
    Find out how much your home could sell for in as little as 3 minutes with a no-obligation cash offer.
    Estimated market value
    $369,700