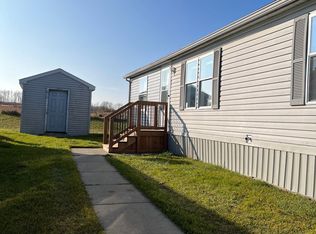
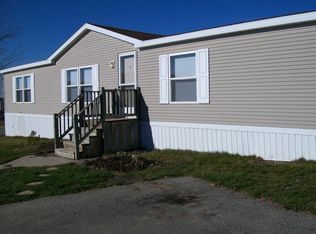
If you would like additional information about this home or would like to schedule a showing, please contact the Dealer/Broker directly. Awesome opportunity here! This home is in move-in condition, ready for the next owner! Welcome to 8519 BARKWOOD CIRCLE, FENTON, MI 48430 in TYRONE WOODS MHC. (Hartland School District, Tyrone Township, Livingston County). Community amenities include OFF-STREET PARKING, SIDEWALKS, and PLANNED SOCIAL ACTIVITIES. This a home-only sale of a 1998 SCHULT 5225-43-1 manufactured home (28x52 - 1456sf) (Serial #M286409AB) with a monthly lot rent currently of $600 (plus water/sewer, trash, and township services fee), totaling approx. $700/mo. Please note, the lot rent can change over time. KNOWN UPDATES INCLUDE THE FURNACE (2026), PAINT (2026), WATER HEATER (2024), FLOORING (2024), GAS RANGE (2022), DISHWASHER (2022), WASHER/DRYER (2022). There are 3 BEDS and 2 BATHROOMS. The front door enters in the HUGE LIVING ROOM that has PLANK FLOORING and large windows which gives a lot of natural light. There's an UNOBSTRUCTED VIEW to the Dining Room and Kitchen. The DINING ROOM has PLANK FLOORING too for easy dining cleanups. The KITCHEN has a central ISLAND and a nice WALK-IN PANTRY. APPLIANCES WILL STAY - REFRIGERATOR, GAS RANGE, DISHWASHER. The LAUNDRY ROOM is adjacent to the Kitchen and holds the WASHER AND DRYER that will also stay with the home. The Exterior Door to the back yard is here too, a convenient walk from the Kitchen to your BBQ! Off the Laundry is the 2nd Access Door to the Primary Bathroom. The home has a SPLIT FLOOR PLAN with the PRIMARY BEDROOM at one end of the home and the remaining 2 Bedrooms and bathroom at the other end. The PRIMARY BEDROOM has a CEILING FAN, LARGE WALK-IN CLOSET, and PLANK FLOORING. The PRIVATE BATHROOM is very spacious with LAMINATE COUNTERTOPS, a PORCELAIN SINK, GARDEN TUB and a SEPARATE SHOWER. The remaining 2 BEDROOMS both have WALK-IN CLOSETS too! The GUEST BATHROOM has VINYL FLOORING, a PORCELAIN SINK, and a 2 PC. FIBERGLASS TUB/SHOWER COMBO. Terms of purchase can be CASH or we can help arrange 3rd PARTY FINANCING with as little as 5% down with approved credit. Contact us today for your private viewing!!
Under contract
$54,900
8519 Barkwood Cir Lot 28, Fenton, MI 48430
3beds
1,456sqft
Manufactured Home
Built in 1998
-- sqft lot
$-- Zestimate®
$38/sqft
$-- HOA
What's special
Split floor planPlank flooringNice walk-in pantry
- 81 days |
- 133 |
- 5 |
Zillow last checked:
Listing updated:
Listed by:
Karen Dantes 248-880-5304,
Dantes Manufactured Homes, LLC 248-278-6285
Source: My State MLS,MLS#: 11738276
Facts & features
Interior
Bedrooms & bathrooms
- Bedrooms: 3
- Bathrooms: 2
- Full bathrooms: 2
Rooms
- Room types: Dining Room, En Suite, First Floor Bathroom, First Floor Master Bedroom, Kitchen, Laundry Room, Living Room, Master Bedroom, Private Guest Room, Walk-in Closet
Kitchen
- Features: Open, Laminate Counters
Basement
- Area: 0
Heating
- Natural Gas, Forced Air
Cooling
- Wall/Window Unit(s)
Appliances
- Included: Dishwasher, Dryer, Refrigerator, Oven, Washer
Features
- Laundry
- Flooring: Carpet, Vinyl
- Has basement: No
- Has fireplace: No
Interior area
- Total structure area: 1,456
- Total interior livable area: 1,456 sqft
- Finished area above ground: 1,456
Property
Parking
- Parking features: Driveway
- Has uncovered spaces: Yes
Features
- Stories: 1
Lot
- Features: Trees
Details
- Additional structures: Shed(s)
- Parcel number: TW8519BC
- On leased land: Yes
- Lease amount: $600
Construction
Type & style
- Home type: MobileManufactured
- Property subtype: Manufactured Home
Materials
- Vinyl Siding
- Roof: Asphalt
Condition
- New construction: No
- Year built: 1998
Utilities & green energy
- Electric: Amps(0)
- Sewer: Municipal
- Water: Municipal
- Utilities for property: Naturl Gas Available
Community & HOA
HOA
- Has HOA: No
Location
- Region: Fenton
Financial & listing details
- Price per square foot: $38/sqft
- Date on market: 5/2/2026
- Date available: 05/01/2026
- Listing agreement: Exclusive

Karen Dantes
(248) 880-5304
By pressing Contact Agent, you agree that the real estate professional identified above may call/text you about your search, which may involve use of automated means and pre-recorded/artificial voices. You don't need to consent as a condition of buying any property, goods, or services. Message/data rates may apply. You also agree to our Terms of Use. Zillow does not endorse any real estate professionals. We may share information about your recent and future site activity with your agent to help them understand what you're looking for in a home.
Estimated market value
Not available
Estimated sales range
Not available
Not available
Price history
| Date | Event | Price |
|---|---|---|
| 7/2/2026 | Contingent | $54,900$38/sqft |
Source: My State MLS #11738276 Report a problem | ||
| 5/2/2026 | Listed for sale | $54,900$38/sqft |
Source: My State MLS #11738276 Report a problem | ||
Public tax history
Tax history is unavailable.
Monthly payment
Climate risks
Neighborhood: 48430
Nearby schools
GreatSchools rating
- 9/10Hyatt ElementaryGrades: PK-3Distance: 4.3 mi
- 6/10Linden Middle SchoolGrades: 6-8Distance: 3.8 mi
- NALinden High SchoolGrades: 9-12Distance: 4.4 mi
Schools provided by the listing agent
- District: Hartland Consolidated Schools
Source: My State MLS. This data may not be complete. We recommend contacting the local school district to confirm school assignments for this home.
- $123,0003 bd2 ba1.2k sqft8525 Barkwood Cir, Fenton, MI 48430Off Market
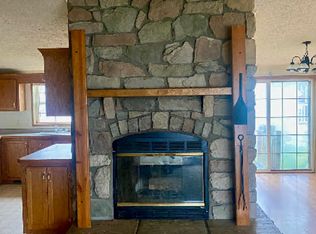
- $64,2003 bd2 ba1.9k sqft8514 Barkwood Cir, Fenton, MI 48430Off Market
- $160,2003 bd2 ba1.6k sqft8540 Barkwood Cir, Fenton, MI 48430Off Market
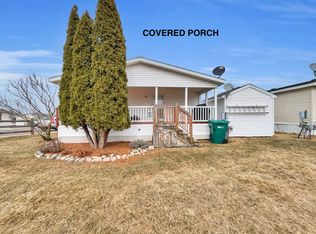
- $62,5003 bd2 ba1.5k sqft9412 Hunters Rill, Fenton, MI 48430Sold
- $--3 bd2 ba1.5k sqft8338 W Decoy Dr, Fenton, MI 48430Off Market
- $160,2003 bd2 ba1.6k sqft8290 W Decoy Dr, Fenton, MI 48430Off Market
- $142,4003 bd2 ba1.4k sqft8321 W Decoy Dr, Fenton, MI 48430Off Market
- $142,4003 bd2 ba1.4k sqft8286 W Decoy Dr, Fenton, MI 48430Off Market
Similar homes
- $52,9003 bd2 ba1.2k sqft9542 Foxwell Cir, Fenton, MI 48430For Sale

 MLS ID #20261042089, Sarah Green, The Brokerage Real Estate Enthusiasts. Realcomp II
 - $65,0003 bd2 ba2k sqft8182 Hidden Holw, Fenton, MI 48430For Sale By Owner
- $65,9003 bd2 ba1.2k sqft188 Chinkapin Rill, Fenton, MI 48430For Sale
 MLS ID #20261055869, Robert Witt, Heritage Real Estate Michigan. Realcomp II
 - $65,0003 bd2 ba1.4k sqft11595 Clearwater Dr, Fenton, MI 48430For Sale
 MLS ID #20261045535, Nathan Murray, Tremaine Real Estate. Realcomp II
 - $74,9953 bd2 ba1.4k sqftCider Mill Crossings, Fenton, MI 48430For SaleMLS ID #605385, Sales Representative. MHBO
- $57,9003 bd2 ba1.4k sqft6036 Chestnut Trl, White Lake, MI 48383For Sale By Owner
- $68,0003 bd2 ba2k sqft70 Chinkapin Rill, Fenton, MI 48430For Sale By Owner
- $53,9993 bd2 ba1.4k sqftMeadow Lake, White Lake, MI 48383For SaleMLS ID #606289, Sales Representative. MHBO
- $59,9993 bd2 ba1.4k sqftSylvan Glen Estates, Brighton, MI 48114For SaleMLS ID #588643, Sales Representative. MHBO
- $59,9953 bd2 ba1.8k sqftHighland Greens Estates, Highland, MI 48357For SaleMLS ID #604622, Sales Representative. MHBO
- $37,4003 bd2 ba1.1k sqft11413 Harbor Cv, Fenton, MI 48430For SaleMLS ID #20261008143, Thomas C Farrell, Crown Real Estate Group. Realcomp II
- $59,9002 bd2 ba1k sqft9358 White Pine Ct, Linden, MI 48451New ConstructionPine Ridge
- $59,0003 bd2 ba1.4k sqft3667 Falcons Nest, White Lake, MI 48383For Sale
 MLS ID #50204700, Porsha Perry, KW Platinum. MiRealSource
 - $65,9003 bd2 ba1.1k sqft15588 Pine Ridge Dr, Linden, MI 48451New ConstructionPine Ridge
- $59,0003 bd2 ba1.2k sqft66 Grey Fox Ct, Grand Blanc, MI 48439For SaleMLS ID #20261026321, James B Luisier, Realty Executives Main St LLC. Realcomp II
- $49,5002 bd2 ba1k sqftSylvan Glen Estates, Brighton, MI 48114For SaleMLS ID #604470, Sales Representative. MHBO
- $47,0003 bd2 ba1.2k sqft1478 Coachlight Ct Lot 68, Flint, MI 48532For SaleMLS ID #20261028013, Hilda McNamara, AAA McNamara Properties Inc. Realcomp II
- $55,0003 bd1 ba858 sqft741 Freeman Ave, Flint, MI 48507For SaleMLS ID #20261055698, Esmeralda Puga, Exit Ahead Realty. Realcomp II
- $62,5004 bd2 ba1.7k sqft115 Fox Hound Dr, Grand Blanc, MI 48439For SaleMLS ID #20261053545, Austin Adams, EXP Realty - Fenton. Realcomp II
- from $59,9002 bd2 ba1k sqft2 Bed 2 Bath Single Section Plan, Pine Ridge, Linden, MI 48451New ConstructionPine Ridge
