Welcome to this beautiful 3-bedroom, 2.5-bath townhome with an attached garage, tucked away in the serene, tree-lined Russett community. This move-in-ready home impresses from the moment you enter, with a garage-level entry featuring tasteful box wainscoting, a calming neutral color palette, and elegant laminate plank flooring. Step into the inviting family room, warmed by decorative wood beams, a striking stone-surround gas fireplace, and walk-out access to the community's scenic walking trail. A convenient powder room and laundry area complete this cozy level. Upstairs, the main living area is bright and spacious, offering a sun-drenched living room with a charming bay window, plush carpeting, and crown molding. The adjacent dining area and eat-in kitchen are well-equipped for any home chef, with gas cooking, LG ThinQ Wi-Fi-enabled stainless steel appliances, a convenient kitchen island, and a pantry. Step out onto the deck, where you’ll enjoy peaceful views of the surrounding woods—perfect for relaxing or entertaining. On the upper level, the primary suite awaits as your personal retreat, featuring a cathedral ceiling, en suite bath, and walk-in closet. Two additional bedrooms and a full bath complete the tranquil atmosphere of this top-floor haven. So many updates add to the appeal and value of this home including ; 2024-new kitchen appliances; refrigerator, stove, dishwasher, carpet and paint, roof replaced 1/2024, 2020-furnace and AC replaced. This townhome which backs to woods plus the walking path to the community center and neighborhood pools, also offers easy access to the vibrant Laurel lifestyle, with its proximity to both Baltimore and Washington, D.C., as well as a variety of shopping, dining, and recreational opportunities. Major commuter routes like I-95, the Baltimore-Washington Parkway, and I-695 are all within reach. This home checks all the boxes of modern living—don't miss the opportunity to make it yours! Note: Select interior photos have been virtually staged.
Sold for $445,000
$445,000
8519 Bogalusa Dr, Laurel, MD 20724
3beds
1,888sqft
Townhouse
Built in 1994
1,913 Square Feet Lot
$426,600 Zestimate®
$236/sqft
$2,956 Estimated rent
Home value
$426,600
$405,000 - $452,000
$2,956/mo
Zestimate® history
Owner options
List your home for rent
$2,956/mo
Rent Zestimate®
Find your next renter with Zillow Rental Manager. Plus, with online applications, you can quickly screen prospective tenants – for free.
$2,956/mo
Rent Zestimate®
Refinance and save
$2,872/mo
Est. payment
Refinancing to a lower rate could help reduce your monthly payments and save thousands over the life of the loan.
$2,872/mo
Est. payment
Explore your selling options
Work with a Zillow partner agent
Leverage their expertise and Zillow's premium Showcase listings to get your home seen by more buyers.
Get startedList with your own agent
Get your home in front of millions of buyers by listing it on Zillow.
Learn how to do itSell it yourself
Take full control of how buyers see your home on Zillow by listing For Sale by Owner (FSBO).
List your homeWhat's special
Zillow last checked:
Listing updated:
Listed by:
Mike Sloan 410-241-7904,
Northrop Realty
Bought with:
Jerry Lemmon, 664592
Great Homes Realty LLC
Source: Bright MLS,MLS#: MDAA2098298
Facts & features
Interior
Bedrooms & bathrooms
- Bedrooms: 3
- Bathrooms: 3
- Full bathrooms: 2
- 1/2 bathrooms: 1
- Main level bathrooms: 1
Rooms
- Room types: Living Room, Dining Room, Primary Bedroom, Bedroom 2, Bedroom 3, Kitchen, Family Room, Foyer, Laundry
Basement
- Area: 0
Heating
- Forced Air, Natural Gas
Cooling
- Central Air, Electric
Appliances
- Included: Microwave, Dishwasher, Disposal, Dryer, Freezer, Ice Maker, Self Cleaning Oven, Oven, Oven/Range - Gas, Refrigerator, Washer, Water Heater, Gas Water Heater
- Laundry: Has Laundry, Dryer In Unit, Main Level, Washer In Unit, Laundry Room
Features
- Attic, Bathroom - Tub Shower, Ceiling Fan(s), Combination Kitchen/Dining, Crown Molding, Dining Area, Exposed Beams, Open Floorplan, Kitchen - Country, Eat-in Kitchen, Kitchen Island, Kitchen - Table Space, Pantry, Primary Bath(s), Wainscotting, Walk-In Closet(s), Dry Wall, Cathedral Ceiling(s)
- Flooring: Carpet, Hardwood, Laminate
- Doors: French Doors, Six Panel
- Windows: Bay/Bow, Double Pane Windows, Wood Frames, Window Treatments
- Basement: Front Entrance,Finished,Walk-Out Access,Rear Entrance
- Number of fireplaces: 1
- Fireplace features: Mantel(s), Gas/Propane, Stone
Interior area
- Total structure area: 1,888
- Total interior livable area: 1,888 sqft
- Finished area above ground: 1,888
- Finished area below ground: 0
Property
Parking
- Total spaces: 2
- Parking features: Garage Faces Front, Inside Entrance, Concrete, Attached, Driveway
- Attached garage spaces: 1
- Uncovered spaces: 1
Accessibility
- Accessibility features: Other
Features
- Levels: Three
- Stories: 3
- Patio & porch: Deck
- Exterior features: Sidewalks, Street Lights
- Pool features: Community
- Has view: Yes
- View description: Garden, Trees/Woods
Lot
- Size: 1,913 Square Feet
- Features: Backs to Trees, Front Yard, Landscaped
Details
- Additional structures: Above Grade, Below Grade
- Parcel number: 020467590080332
- Zoning: RES
- Special conditions: Standard
Construction
Type & style
- Home type: Townhouse
- Architectural style: Colonial
- Property subtype: Townhouse
Materials
- Vinyl Siding
- Foundation: Slab
- Roof: Composition
Condition
- Excellent
- New construction: No
- Year built: 1994
Utilities & green energy
- Sewer: Public Sewer
- Water: Public
Community & HOA
Community
- Features: Pool
- Security: Main Entrance Lock, Fire Sprinkler System, Smoke Detector(s)
- Subdivision: Russett
HOA
- Has HOA: Yes
- Amenities included: Basketball Court, Bike Trail, Community Center, Jogging Path, Pool, Tennis Court(s), Tot Lots/Playground, Security
- Services included: Management, Insurance, Pool(s), Reserve Funds, Snow Removal
- HOA fee: $112 monthly
Location
- Region: Laurel
Financial & listing details
- Price per square foot: $236/sqft
- Tax assessed value: $338,167
- Annual tax amount: $4,083
- Date on market: 11/7/2024
- Listing agreement: Exclusive Right To Sell
- Ownership: Fee Simple
Price history
| Date | Event | Price |
|---|---|---|
| 2/1/2025 | Listing removed | $3,850$2/sqft |
Source: Zillow Rentals Report a problem | ||
| 1/5/2025 | Listed for rent | $3,850$2/sqft |
Source: Zillow Rentals Report a problem | ||
| 12/20/2024 | Sold | $445,000$236/sqft |
Source:  Bright MLS #MDAA2098298 Report a problem Bright MLS #MDAA2098298 Report a problem | ||
| 11/15/2024 | Pending sale | $445,000$236/sqft |
Source:  Long & Foster Broker Feed #MDAA2098298 Report a problem Long & Foster Broker Feed #MDAA2098298 Report a problem | ||
| 11/7/2024 | Listed for sale | $445,000$236/sqft |
Source: Long & Foster Broker Feed #MDAA2098298 Report a problem | ||
Public tax history
Tax history is unavailable.
Neighborhood: 20724
Nearby homes
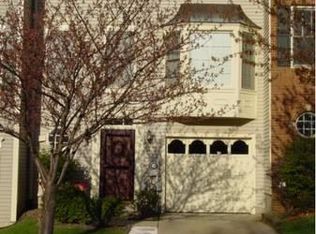
- $445,0003 bd2 ba1.8k sqft8519 Bogalusa Rd, Laurel, MD 20724Sold
- $454,000-- bd2 ba1.8k sqft8517 Bogalusa Rd, Laurel, MD 20724Off Market
- $449,600-- bd3 ba1.8k sqft8523 Bogalusa Rd, Laurel, MD 20724Off Market
- $423,300-- bd3 ba1.8k sqft8525 Bogalusa Rd, Laurel, MD 20724Off Market
- $450,0003 bd3 ba1.8k sqft8527 Bogalusa Rd, Laurel, MD 20724Off Market
- $---- bd-- ba-- sqft8527 Bogalusa Dr, Laurel, MD 20724Off Market
- $464,3002 bd4 ba2.1k sqft8509 Bogalusa Rd, Laurel, MD 20724Off Market
- $---- bd-- ba-- sqft8509 Bogalusa Dr, Laurel, MD 20724Off Market
Nearby schools
GreatSchools rating
- 5/10Brock Bridge Elementary SchoolGrades: PK-5Distance: 1.3 mi
- 3/10Meade Middle SchoolGrades: 6-8Distance: 4 mi
- 3/10Meade High SchoolGrades: 9-12Distance: 3.9 mi
Schools provided by the listing agent
- Elementary: Brock Bridge
- Middle: Meade
- High: Meade
- District: Anne Arundel County Public Schools
Source: Bright MLS. This data may not be complete. We recommend contacting the local school district to confirm school assignments for this home.
Get a cash offer in 3 minutes
Find out how much your home could sell for in as little as 3 minutes with a no-obligation cash offer.
Estimated market value
$426,600
Get a cash offer in 3 minutes
Find out how much your home could sell for in as little as 3 minutes with a no-obligation cash offer.
Estimated market value
$426,600
- Maryland
- Anne Arundel County
- Laurel
- 20724
- 8519 Bogalusa Dr
Nearby cities
Nearby zip codes
Other Laurel Topics
