The search is over - this comfortable split-level home offers the features you desire in a community that is quiet as well as convenient to Olmsted Falls Schools, the downtown historic district and so much more. Step through the front door into open and airy living with vaulted ceilings and a large bow window providing plenty of natural light. Enjoy the big game, movie night or relax in subtle ambiance with the integrated audio system in the expansive and updated living room.
The open concept kitchen features stainless steel appliances, ample storage, an island and plenty of counter space. The investment in an addition (2010) makes this kitchen one of the most spacious in the neighborhood and allows this space to flow effortlessly into the dining area. The second level presents three comfortable bedrooms and a remodeled full bath with a double bowl sink. Just off the main floor is a generous lower-level family/multipurpose room with a beamed ceiling and a cozy gas fireplace surrounded by stone.
There is a place for every vehicle with a wide newer driveway, two attached garage spots plus an additional parking pad set back from the street. The backyard landscape is defined by a paver patio, garden wall and fire pit overlooking a well maintained and fully fenced backyard. Do not miss out on this opportunity – schedule your private showing today!
Closed
$265,000
8519 Brentwood Dr, Olmsted Falls, OH 44138
3beds
2,079sqft
Single Family Residence
Built in 1968
0.26 Acres Lot
$319,600 Zestimate®
$127/sqft
$2,034 Estimated rent
Home value
$319,600
$304,000 - $336,000
$2,034/mo
Zestimate® history
Owner options
List your home for rent
$2,034/mo
Rent Zestimate®
Find your next renter with Zillow Rental Manager. Plus, with online applications, you can quickly screen prospective tenants – for free.
$2,034/mo
Rent Zestimate®
Refinance and save
$1,864/mo
Est. payment
Refinancing to a lower rate could help reduce your monthly payments and save thousands over the life of the loan.
$1,864/mo
Est. payment
Explore your selling options
Work with a Zillow partner agent
Leverage their expertise and Zillow's premium Showcase listings to get your home seen by more buyers.
Get startedList with your own agent
Get your home in front of millions of buyers by listing it on Zillow.
Learn how to do itSell it yourself
Take full control of how buyers see your home on Zillow by listing For Sale by Owner (FSBO).
List your homeWhat's special
Cozy gas fireplaceDowntown historic districtBeamed ceilingVaulted ceilingsOpen concept kitchenDouble bowl sinkPaver patio
Zillow last checked:
Listing updated:
Listed by:
Pete Formica (216)839-5500klrw297@kw.com,
Keller Williams Greater Metropolitan,
Arthur A Wells 216-926-3239,
Keller Williams Greater Metropolitan
Bought with:
Daniel J Hopkins, 372112
EXP Realty, LLC.
Source: MLS Now,MLS#: 4504978 Originating MLS: Akron Cleveland Association of REALTORS
Originating MLS: Akron Cleveland Association of REALTORSFacts & features
Interior
Bedrooms & bathrooms
- Bedrooms: 3
- Bathrooms: 2
- Full bathrooms: 2
Primary bedroom
- Description: Flooring: Carpet
- Level: Second
Bedroom
- Description: Flooring: Carpet
- Level: Second
Bedroom
- Description: Flooring: Carpet
- Level: Second
Bathroom
- Description: Flooring: Luxury Vinyl Tile
- Level: Lower
Bathroom
- Description: Flooring: Luxury Vinyl Tile
- Level: Second
Dining room
- Description: Flooring: Ceramic Tile
- Level: First
Family room
- Description: Flooring: Luxury Vinyl Tile
- Features: Fireplace
- Level: Lower
Kitchen
- Description: Flooring: Ceramic Tile
- Level: First
Living room
- Description: Flooring: Luxury Vinyl Tile
- Level: First
Heating
- Forced Air, Gas
Cooling
- Central Air
Appliances
- Included: Dishwasher, Disposal, Microwave, Range, Refrigerator
Features
- Wired for Sound
- Has basement: No
- Number of fireplaces: 1
Interior area
- Total structure area: 2,079
- Total interior livable area: 2,079 sqft
- Finished area above ground: 2,079
Property
Parking
- Total spaces: 2
- Parking features: Attached, Garage, Paved
- Attached garage spaces: 2
Features
- Levels: Two,Multi/Split
- Stories: 2
- Patio & porch: Patio
- Fencing: Full,Wood
Lot
- Size: 0.26 Acres
Details
- Parcel number: 28124027
Construction
Type & style
- Home type: SingleFamily
- Architectural style: Split Level
- Property subtype: Single Family Residence
Materials
- Brick, Vinyl Siding
- Foundation: Slab
- Roof: Asphalt,Fiberglass
Condition
- Year built: 1968
Utilities & green energy
- Sewer: Public Sewer
- Water: Public
Community & HOA
Community
- Security: Carbon Monoxide Detector(s)
- Subdivision: Brentwood Estates 01/S W Hold
HOA
- Has HOA: No
Location
- Region: Olmsted Falls
Financial & listing details
- Price per square foot: $127/sqft
- Tax assessed value: $257,800
- Annual tax amount: $5,932
- Date on market: 11/17/2023
- Cumulative days on market: 12 days
- Listing terms: Cash,Conventional,FHA,VA Loan
Price history
| Date | Event | Price |
|---|---|---|
| 1/17/2024 | Sold | $265,000-1.9%$127/sqft |
Source:  MLS Now #4504978 Report a problem MLS Now #4504978 Report a problem | ||
| 11/30/2023 | Pending sale | $270,000$130/sqft |
Source: MLS Now #4504978 Report a problem | ||
| 11/21/2023 | Price change | $270,000-1.8%$130/sqft |
Source: MLS Now #4504978 Report a problem | ||
| 11/17/2023 | Listed for sale | $275,000+74.1%$132/sqft |
Source: MLS Now #4504978 Report a problem | ||
| 7/17/2003 | Sold | $158,000$76/sqft |
Source: MLS Now #2086157 Report a problem | ||
Public tax history
| Year | Property taxes | Tax assessment |
|---|---|---|
| 2025 | $5,535 -0.9% | $90,230 |
| 2024 | $5,585 -1.9% | $90,230 +19.6% |
| 2023 | $5,696 +0.6% | $75,460 |
| 2022 | $5,662 +1% | $75,460 |
| 2021 | $5,606 +11% | $75,460 +25% |
| 2020 | $5,051 +10.1% | $60,380 |
| 2019 | $4,589 -2.5% | $60,380 |
| 2018 | $4,707 -4.3% | $60,380 +3.4% |
| 2017 | $4,918 -0.7% | $58,420 |
| 2016 | $4,951 | $58,420 |
| 2015 | $4,951 +6.4% | $58,420 +8% |
| 2014 | $4,655 +5% | $54,080 |
| 2013 | $4,434 +1.5% | $54,080 |
| 2012 | $4,367 +2.4% | $54,080 -0.7% |
| 2011 | $4,263 -1.2% | $54,470 -1.4% |
| 2010 | $4,316 +13.4% | $55,270 |
| 2009 | $3,805 -2.1% | $55,270 -8% |
| 2008 | $3,886 +2.8% | $60,070 |
| 2007 | $3,780 +2.8% | $60,070 |
| 2006 | $3,677 +2.7% | $60,070 +5.8% |
| 2005 | $3,579 +0.6% | $56,770 |
| 2004 | $3,558 +2.5% | $56,770 |
| 2003 | $3,473 +1.3% | $56,770 +4% |
| 2002 | $3,430 -49.8% | $54,600 |
| 2001 | $6,830 +0.6% | $54,600 |
| 2000 | $6,787 | $54,600 |
Find assessor info on the county website
Neighborhood: 44138
Nearby homes
- $327,3005 bd1 ba2.1k sqft8503 Brentwood Dr, Olmsted Falls, OH 44138Off Market
- $290,5003 bd1 ba1.4k sqft8523 Brentwood Dr, Olmsted Township, OH 44138Off Market
- $411,9004 bd3 ba2.4k sqft8502 Bradfords Gate, Olmsted Falls, OH 44138Off Market
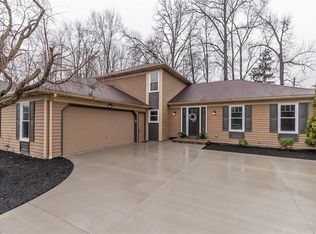
- $302,6003 bd2 ba1.9k sqft8487 Brentwood Dr, Olmsted Falls, OH 44138Off Market
- $358,9004 bd3 ba1.9k sqft8486 Bradfords Gate, Olmsted Falls, OH 44138Off Market
- $373,3003 bd1 ba1.8k sqft8529 Brentwood Dr, Olmsted Falls, OH 44138Off Market
- $---- bd-- ba-- sqft8529 Brentwood Dr, Olmsted Falls, OH 44138Off Market
- $407,1004 bd2 ba2.6k sqft8518 Bradfords Gate, Olmsted Township, OH 44138Off Market
Nearby schools
GreatSchools rating
- 7/10Falls-Lenox Primary Elementary SchoolGrades: 1-3Distance: 0.4 mi
- 6/10Olmsted Falls Middle SchoolGrades: 6-8Distance: 1.1 mi
- 9/10Olmsted Falls High SchoolGrades: 9-12Distance: 0.5 mi
Schools provided by the listing agent
- District: Olmsted Falls CSD - 1822
Source: MLS Now. This data may not be complete. We recommend contacting the local school district to confirm school assignments for this home.
Get a cash offer in 3 minutes
Find out how much your home could sell for in as little as 3 minutes with a no-obligation cash offer.
Estimated market value
$319,600
Get a cash offer in 3 minutes
Find out how much your home could sell for in as little as 3 minutes with a no-obligation cash offer.
Estimated market value
$319,600
- Ohio
- Cuyahoga County
- Olmsted Falls
- 44138
- 8519 Brentwood Dr
Nearby cities
Nearby zip codes
Other Olmsted Falls Topics
