Skip main navigation
Active
  • Price cut: $20K (6/11)
    $355,000

    8519 E Franklin St, Mount Pleasant, NC 28124

    3beds
    1,520sqft
    : 
    Loading
    Get pre-qualified
    Single Family Residence
    Built in 1975
    0.47 Acres Lot
    $347,300 Zestimate®
    $234/sqft
    $-- HOA

    What's special

    Large front porchAll-brick beautyMudroom off the back
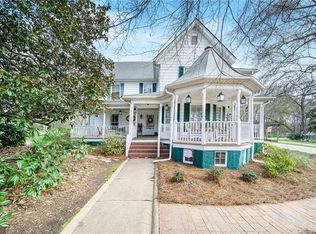
    Welcome to a rare piece of Mount Pleasant charm. This all-brick beauty sits in the heart of downtown — one level, full of character, and ready for its next chapter. From the moment you arrive, the large front porch invites you to sit down, slow down, and watch the world go by. Inside, the layout is thoughtful and functional. A mudroom off the back serves beautifully as a generous pantry and laundry combination, and a washer/dryer hookup in the primary bedroom adds everyday convenience that buyers will love. Out back, a covered patio sets the stage for entertaining, relaxing, and making memories — rain or shine. But what truly sets this home apart is the life that surrounds it. You're in the Golf Cart District — meaning a ride to the local parks, ballfields, and downtown festivities is part of your daily routine. The Town of Mount Pleasant's annual Independence Celebration brings a parade, live music, food vendors, a shag contest, and a spectacular fireworks show — and you'll watch them from your own front yard. This is what small-town living actually feels like. Explore Cabarrus. Homes like this don't come along often. Owning a piece of Mount Pleasant — the charm, the community, the front porch — is something you earn when you move fast.
    50 days
    |
    1,644
    |
    62
    |

    Zillow last checked:

    Listing updated:

    Listed by:

    Jenna Black 4jennacook@gmail.com,

    Lantern Realty & Development, LLC,

    Liz Hallman,

    Lantern Realty & Development, LLC

    Source: Canopy MLS as distributed by MLS GRID,MLS#: 4382857MLS Logo

    Loading...

      Facts & features

      Interior

      Bedrooms & bathrooms
      • Bedrooms: 3
      • Bathrooms: 3
      • Full bathrooms: 2
      • 1/2 bathrooms: 1
      • Main level bedrooms: 3
      Bedroom s
      • Level: Main
      Bedroom s
      • Level: Main
      Bedroom s
      • Level: Main
      Bathroom full
      • Level: Main
      Bathroom full
      • Level: Main
      Bathroom half
      • Level: Main
      Kitchen
      • Level: Main
      Living room
      • Level: Main
      Other
      • Level: Main
      Heating
      • Electric, Forced Air
      Cooling
      • Central Air, Electric
      Appliances
      • Included: Oven, Refrigerator
      • Laundry: Mud Room, Inside, Main Level
      Features
      • Has basement: No
      • Fireplace features: Other - See Remarks
      Interior area
      • Total structure area: 1,520
      • Total interior livable area: 1,520 sqft
      • Finished area above ground: 1,520
      • Finished area below ground: 0

      Property

      Parking
      • Parking features: Detached Carport, Driveway
      • Has carport: Yes
      • Has uncovered spaces: Yes
      Features
      • Levels: One
      • Stories: 1
      Lot
      • Size: 0.47 Acres
      Details
      • Parcel number: 56702380370000
      • Zoning: RM
      • Special conditions: Standard

      Construction

      Type & style
      • Home type: SingleFamily
      • Property subtype: Single Family Residence
      Materials
      • Brick Partial, Vinyl
      • Foundation: Crawl Space
      Condition
      • New construction: No
      • Year built: 1975

      Utilities & green energy

      • Sewer: Public Sewer
      • Water: City

      Community & HOA

      Community
      • Subdivision: None
      Location
      • Region: Mount Pleasant

      Financial & listing details

      • Price per square foot: $234/sqft
      • Tax assessed value: $250,940
      • Annual tax amount: $2,424
      • Date on market: 5/21/2026
      • Cumulative days on market: 50 days
      • Listing terms: Cash,Conventional,FHA,USDA Loan,VA Loan
      • Road surface type: Concrete, Dirt, Gravel, Paved

        Estimated market value

        $347,300

        $330,000 - $365,000

        $1,949/mo

        Price history

        DateEventPrice
        6/11/2026Price change$355,000-5.3%$234/sqft
        Source: Canopy MLS as distributed by MLS GRID #4382857 Report a problem
        5/21/2026Listed for sale$375,000+102.7%$247/sqft
        Source: Canopy MLS as distributed by MLS GRID #4382857 Report a problem
        3/30/2020Sold$185,000$122/sqft
        Source: Public Record Report a problem

        Public tax history

        YearProperty taxesTax assessment
        2024$2,424 +32.9%$250,940 +71.2%
        2023$1,825 +1.5%$146,550 +1.5%
        2022$1,797 $144,360
        2021$1,797 +37.7%$144,360 +37.7%
        2019$1,306 +3.3%$104,860
        2018$1,264 $104,860
        2017$1,264 $104,860 +4.8%
        2016-- $100,100
        2015-- $100,100
        2014$1,206 $100,100
        2013-- $100,100
        2012-- $100,100 -11.5%
        2011-- $113,140
        2010-- $113,140
        2009-- $113,140 +3.6%
        2008-- $109,230 +18.5%
        2007-- $92,170
        2006-- $92,170
        2005-- $92,170 -10.5%
        2004-- $102,980 +22.6%
        2003-- $84,030
        2002-- $84,030
        2001-- $84,030
        2000-- $84,030

        Find assessor info on the county website

        Monthly payment

        Est. payment

        Payment breakdown

        Explore the cost of this home by adjusting the details. Changes won't be saved.
        All calculations are estimates and provided by Zillow, Inc. for informational purposes only. Actual amounts may vary.
        HOA fees may include property taxes on listings classified as Co-Ops. Contact the listing agent and/or owner for fee details.
        Mortgage interest rates are dependent on a number of factors, including credit score, down payment, and repayment length. Interest rate data provided by Zillow Group Marketplace, Inc. as of 1/1/1970 from various mortgage lenders with which we have lead or other similar arrangements; the Estimated Payment is an average of those rates.
        See how much you could borrow to make a competitive offer.

        Climate risks

        Neighborhood: 28124

        Getting around

        33 / 100
        Car-Dependent
        31 / 100
        Somewhat Bikeable

        Nearby schools

        GreatSchools rating
        Schools provided by the listing agent
        • Elementary: Mount Pleasant
        • Middle: Mount Pleasant
        • High: Mount Pleasant

        Source: Canopy MLS as distributed by MLS GRID. This data may not be complete. We recommend contacting the local school district to confirm school assignments for this home.

        A local agent can set up tours, give advice and negotiate with sellers.

        Browse local experts

        Similar homes

        Skip to the end of the carouselSkip to the beginning of the carousel