Only being sold due to a job transfer. The seller loved this home when it was purchased 14 months ago and added several finishing touches to this already updated, beautiful, and well-maintained ranch.
This 3-bedroom, 2-bath home sits on a quiet dead-end street and offers an easy, comfortable layout with a spacious living room and an updated eat-in kitchen. Over the past year, additional improvements include new carpet in all bedrooms, fresh paint throughout most of the home, a new double-oven stove, all new blinds, a new automatic gate opener, and rain guards added to the garage. Major items had already been addressed prior to purchase, including a newer roof, furnace, and updated bathrooms, offering peace of mind for the next owner.
The fully fenced yard is perfect for pets or outdoor time, and a storage shed behind the large detached garage adds extra functionality. The oversized garage, along with a wide driveway and automatic gate, provides plenty of space for parking, storage, or hobbies.
Just minutes from I-70, the location makes commuting and getting around town quick and convenient. Located in the Northmont City School District, this home is truly move-in ready and has clearly been well cared for.
Sold for $250,500
$250,500
8519 Elmway Dr, Dayton, OH 45415
3beds
1,129sqft
Single Family Residence
Built in 1968
0.31 Acres Lot
$254,500 Zestimate®
$222/sqft
$1,548 Estimated rent
Home value
$254,500
$242,000 - $267,000
$1,548/mo
Zestimate® history
Owner options
List your home for rent
$1,548/mo
Rent Zestimate®
Find your next renter with Zillow Rental Manager. Plus, with online applications, you can quickly screen prospective tenants – for free.
$1,548/mo
Rent Zestimate®
Refinance and save
$1,726/mo
Est. payment
Refinancing to a lower rate could help reduce your monthly payments and save thousands over the life of the loan.
$1,726/mo
Est. payment
Explore your selling options
Work with a Zillow partner agent
Leverage their expertise and Zillow's premium Showcase listings to get your home seen by more buyers.
Get startedList with your own agent
Get your home in front of millions of buyers by listing it on Zillow.
Learn how to do itSell it yourself
Take full control of how buyers see your home on Zillow by listing For Sale by Owner (FSBO).
List your homeWhat's special
Fully fenced yardQuiet dead-end streetOversized garageWide drivewayUpdated eat-in kitchenNew automatic gate openerAll new blinds
Zillow last checked:
Listing updated:
Listed by:
Dee Dee Morton (866)212-4991,
eXp Realty
Bought with:
Cathy McGrail, 0000331787
Keller Williams Home Town Rlty
Source: DABR MLS,MLS#: 950603 Originating MLS: Dayton Area Board of REALTORS
Originating MLS: Dayton Area Board of REALTORSFacts & features
Interior
Bedrooms & bathrooms
- Bedrooms: 3
- Bathrooms: 2
- Full bathrooms: 2
- Main level bathrooms: 2
Primary bedroom
- Level: Main
- Dimensions: 12 x 10
Bedroom
- Level: Main
- Dimensions: 8 x 10
Bedroom
- Level: Main
- Dimensions: 11 x 10
Entry foyer
- Level: Main
- Dimensions: 7 x 4
Kitchen
- Level: Main
- Dimensions: 13 x 17
Laundry
- Level: Main
- Dimensions: 8 x 4
Living room
- Level: Main
- Dimensions: 11 x 25
Heating
- Forced Air, Natural Gas
Cooling
- Central Air
Appliances
- Included: Cooktop, Dryer, Dishwasher, Microwave, Range, Refrigerator, Washer
Features
- High Speed Internet
- Windows: Vinyl
- Has fireplace: Yes
- Fireplace features: Gas
Interior area
- Total structure area: 1,129
- Total interior livable area: 1,129 sqft
Property
Parking
- Total spaces: 4
- Parking features: Detached, Four or more Spaces, Garage
- Garage spaces: 4
Features
- Levels: One
- Stories: 1
- Patio & porch: Patio, Porch
- Exterior features: Fence, Porch, Patio
Lot
- Size: 0.31 Acres
- Dimensions: 83 x 160
Details
- Parcel number: M60163010097
- Zoning: Residential
- Zoning description: Residential
Construction
Type & style
- Home type: SingleFamily
- Property subtype: Single Family Residence
Materials
- Brick
- Foundation: Slab
Condition
- Year built: 1968
Utilities & green energy
- Sewer: Storm Sewer
- Water: Public
- Utilities for property: Sewer Available, Water Available, Cable Available
Community & HOA
Community
- Security: Smoke Detector(s)
- Subdivision: Greenview
HOA
- Has HOA: No
Location
- Region: Dayton
Financial & listing details
- Price per square foot: $222/sqft
- Tax assessed value: $114,240
- Annual tax amount: $2,535
- Date on market: 1/14/2026
Price history
| Date | Event | Price |
|---|---|---|
| 3/10/2026 | Sold | $250,500-2.9%$222/sqft |
Source:  DABR MLS #950603 Report a problem DABR MLS #950603 Report a problem | ||
| 2/5/2026 | Pending sale | $258,000$229/sqft |
Source: DABR MLS #950603 Report a problem | ||
| 1/14/2026 | Listed for sale | $258,000+3.2%$229/sqft |
Source: DABR MLS #950603 Report a problem | ||
| 11/19/2024 | Sold | $250,000+4.6%$221/sqft |
Source: DABR MLS #921272 Report a problem | ||
| 10/18/2024 | Contingent | $239,000$212/sqft |
Source: DABR MLS #921272 Report a problem | ||
| 10/18/2024 | Pending sale | $239,000$212/sqft |
Source: DABR MLS #921272 Report a problem | ||
| 10/15/2024 | Listed for sale | $239,000+188%$212/sqft |
Source: DABR MLS #921272 Report a problem | ||
| 4/7/2018 | Sold | $83,000$74/sqft |
Source: Agent Provided Report a problem | ||
| 3/29/2018 | Pending sale | $83,000$74/sqft |
Source: Keller Williams Home Town Realty #758242 Report a problem | ||
| 3/16/2018 | Listed for sale | $83,000-16.9%$74/sqft |
Source: Keller Williams Home Town Realty #758242 Report a problem | ||
| 3/21/2017 | Listing removed | $99,900$88/sqft |
Source: RE/MAX Alliance #714648 Report a problem | ||
| 12/9/2016 | Listed for sale | $99,900$88/sqft |
Source: RE/MAX Alliance #714648 Report a problem | ||
| 12/9/2016 | Pending sale | $99,900$88/sqft |
Source: RE/MAX Alliance #714648 Report a problem | ||
| 11/1/2016 | Listing removed | $99,900$88/sqft |
Source: RE/MAX Alliance #714648 Report a problem | ||
| 8/17/2016 | Price change | $99,900-2.9%$88/sqft |
Source: RE/MAX Alliance #714648 Report a problem | ||
| 6/24/2016 | Price change | $102,900-6.5%$91/sqft |
Source: RE/MAX Alliance #714648 Report a problem | ||
| 4/7/2016 | Listed for sale | $110,000$97/sqft |
Source: Irongate Inc., Realtors #707654 Report a problem | ||
Public tax history
| Year | Property taxes | Tax assessment |
|---|---|---|
| 2025 | $2,535 +5.6% | $39,990 |
| 2024 | $2,400 +3.2% | $39,990 |
| 2023 | $2,327 +5.4% | $39,990 +37.7% |
| 2022 | $2,207 -0.3% | $29,050 |
| 2021 | $2,214 +0.4% | $29,050 |
| 2020 | $2,206 -9.6% | $29,050 |
| 2019 | $2,440 -10.8% | $29,050 -8.3% |
| 2018 | $2,737 +1.4% | $31,670 |
| 2017 | $2,699 +53.6% | $31,670 +7.6% |
| 2016 | $1,757 +7.4% | $29,440 |
| 2015 | $1,635 +1.3% | $29,440 |
| 2014 | $1,613 | $29,440 |
Find assessor info on the county website
Neighborhood: 45415
Nearby homes
- $4,520-- bd-- ba-- sqft8519 Elmway Dr, Dayton, OH 45415Off Market
- $219,1003 bd2 ba1.3k sqft8525 Elmway Dr, Dayton, OH 45415Off Market
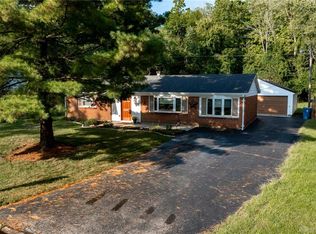
- $165,7003 bd1 ba1.1k sqft8515 Elmway Dr, Dayton, OH 45415Off Market

- $206,2003 bd2 ba1.1k sqft8507 Elmway Dr, Dayton, OH 45415Off Market
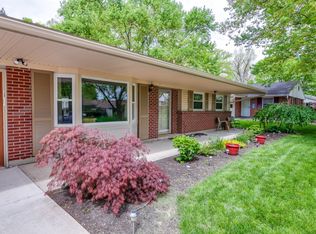
- $157,0003 bd2 ba1.1k sqft8537 Elmway Dr, Dayton, OH 45415Off Market
- $176,9003 bd1 ba1.2k sqft8501 Elmway Dr, Dayton, OH 45415Off Market
- $175,6003 bd1 ba1.7k sqft8520 Elmway Dr, Dayton, OH 45415Off Market
- $186,9003 bd1 ba1.9k sqft8528 Elmway Dr, Dayton, OH 45415Off Market
Nearby schools
GreatSchools rating
- 6/10Northwood Elementary SchoolGrades: 2-7Distance: 0.8 mi
- 8/10Northmont High SchoolGrades: 7-12Distance: 4.5 mi
- NAKleptz Early Childhood Learning CenterGrades: PK-1Distance: 3.6 mi
Schools provided by the listing agent
- District: Northmont
Source: DABR MLS. This data may not be complete. We recommend contacting the local school district to confirm school assignments for this home.


Get pre-qualified for a loan
At Zillow Home Loans, we can pre-qualify you in as little as 5 minutes with no impact to your credit score.An equal housing lender. NMLS #10287.
- Ohio
- Montgomery County
- Clayton
- 45415
- 8519 Elmway Dr
Nearby cities
Nearby zip codes
Other Clayton Topics
