Skip main navigation
Off market
  • Tax assessed value
    $215,800

    8519 Evans St, Omaha, NE 68134

    3beds
    2,278sqft
    SingleFamily
    Built in 1958
    0.32 Acres Lot
    $-- Zestimate®
    $95/sqft
    $2,004 Estimated rent

    Home value

    Not available

    Estimated sales range

    Not available

    $2,004/mo

    Zestimate® history
    Loading
    Loading...

    Owner options

    List your home for rent

    $2,004/mo

    Rent Zestimate®

    Find your next renter with Zillow Rental Manager. Plus, with online applications, you can quickly screen prospective tenants – for free.

    Learn more

    $2,004/mo

    Rent Zestimate®

    Refinance and save

    $1,218/mo

    Est. payment

    Refinancing to a lower rate could help reduce your monthly payments and save thousands over the life of the loan.

    See today's rates

    $1,218/mo

    Est. payment

    Explore your selling options

    Work with a Zillow partner agent

    Leverage their expertise and Zillow's premium Showcase listings to get your home seen by more buyers.

    Get started

    List with your own agent

    Get your home in front of millions of buyers by listing it on Zillow.

    Learn how to do it

    Sell it yourself

    Take full control of how buyers see your home on Zillow by listing For Sale by Owner (FSBO).

    List your home

    What's special

    Exceptional craftsmanshipPrivate backyard oasisFinished lower levelIncredible outdoor retreatExceptional indoor livingAbundant storageLarge closet

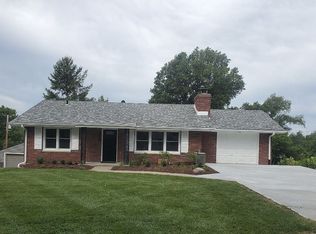
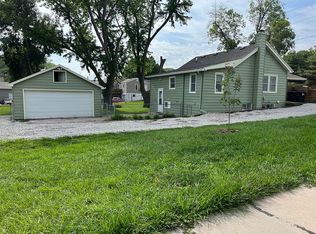
    ** Sale Pending as of 7/27/26, available if offer falls through** Welcome Home to 8519 Evans Street – Where Luxury Meets Everyday Living Prepare to fall in love with this beautifully remodeled home that perfectly blends high-end finishes, exceptional indoor living, and an incredible outdoor retreat. From the moment you arrive, you'll appreciate the pride of ownership and thoughtful updates throughout. The heart of the home is the stunning custom-designed kitchen, featuring over $120,000 in premium upgrades. Whether you're hosting family gatherings or enjoying a quiet evening at home, this one-of-a-kind space offers timeless style, abundant storage, and exceptional craftsmanship that will impress even the most discerning buyer. The spacious main level features a beautifully remodeled primary suite complete with his-and-her walk-in closets, a spacious updated bathroom, and two additional good sized bedrooms. A welcoming family room and formal dining area provide the perfect spaces for entertaining and everyday living. One of the home's standout features is the bright and inviting four-season room, equipped with its own brand-new heating and air conditioning system, allowing you to enjoy the beautiful backyard in comfort all year long. Step outside into your own private backyard oasis. Designed for entertaining and relaxation, you'll find: • Three separate patio areas for dining, gathering, or unwinding • Dedicated hot tub/jacuzzi hookup • Oversized Tuff Shed for exceptional storage • Private dog run for your four-legged family members • Beautiful landscaping with room to enjoy every season The finished lower level adds incredible flexibility with a cozy fireplace, a large second bathroom, and a spacious non-conforming fourth bedroom or home office featuring a large closet and natural light from a basement window—ideal for guests, remote work, or a hobby space. Additional highlights include an attached two-car garage, generous storage throughout, and countless updates that make this home truly move-in ready. Prime Omaha Location Conveniently located in northwest Omaha, this home offers quick access to major commuter routes including Maple Street, 90th Street, Sorensen Parkway, and nearby West Dodge Road, making travel to downtown, West Omaha, shopping, restaurants, and employers fast and convenient. Outdoor enthusiasts will appreciate being just minutes from several of Omaha's beautiful public parks, walking trails, playgrounds, and recreational facilities, offering endless opportunities to enjoy Nebraska's seasons. Homes offering this level of craftsmanship, entertaining space, and outdoor amenities rarely become available. Schedule your private showing today and discover why 8519 Evans Street is the perfect place to call home! **I’m happy to work with buyer’s agents. If your client would like me to contribute toward your compensation, include that request in the purchase offer and I’ll evaluate the overall offer.**

    This property is not currently displayed as for sale or rent on Zillow. This may be different from what's on other websites or public sources.

    Facts & features

    Interior

    Bedrooms & bathrooms
    • Bedrooms: 3
    • Bathrooms: 2
    • Full bathrooms: 2
    Heating
    • Other
    Cooling
    • Central
    Appliances
    • Included: Dishwasher, Dryer, Freezer, Garbage disposal, Microwave, Range / Oven, Refrigerator, Washer
    Features
    • Flooring: Tile, Carpet, Concrete, Hardwood, Linoleum / Vinyl
    • Basement: Finished
    • Has fireplace: Yes
    Interior area
    • Total interior livable area: 2,278 sqft

    Property

    Parking
    • Parking features: Garage - Attached
    Features
    • Exterior features: Vinyl, Brick
    • Has spa: Yes
    • Has view: Yes
    • View description: City
    Lot
    • Size: 0.32 Acres
    Details
    • Parcel number: 1443590000

    Construction

    Type & style
    • Home type: SingleFamily
    Materials
    • Frame
    • Foundation: Concrete Block
    • Roof: Shake / Shingle
    Condition
    • Year built: 1958

    Community & HOA

    Location
    • Region: Omaha

    Financial & listing details

    • Price per square foot: $95/sqft
    • Tax assessed value: $215,800
    • Annual tax amount: $3,608

    Price history

    DateEventPrice
    8/21/2026Listing removed--
    Source: Owner Report a problem
    7/28/2026Pending sale$299,950$132/sqft
    Source: Owner Report a problem
    7/14/2026Listed for sale$299,950+77%$132/sqft
    Source: Owner Report a problem
    9/26/2006Sold$169,500$74/sqft
    Source: GPRMLS #20616537 Report a problem

    Public tax history

    YearProperty taxesTax assessment
    2025$3,608 +12.1%$215,800 +8.4%
    2024$3,220 -23.4%$199,100
    2023$4,201 +7.1%$199,100 +8.4%
    2022$3,921 +19.6%$183,700 +18.6%
    2021$3,279 -1.1%$154,900
    2020$3,316 -11.3%$154,900 -11.1%
    2019$3,741 +28.9%$174,200 +29%
    2018$2,903 +4.1%$135,000 +12.5%
    2017$2,790 $120,000 -7.7%
    2016$2,790 +8.4%$130,000 +7%
    2015$2,572 $121,500
    2014-- $121,500
    2013-- $121,500 -13.8%
    2012-- $140,900
    2011-- $140,900
    2009$2,891 $140,900
    2008-- $140,900 +25.5%
    2005-- $112,300
    2004-- $112,300
    Find assessor info on the county website

    Neighborhood: Keystone

    Nearby schools

    GreatSchools rating
    Get pre-qualified for a loan
    At Zillow Home Loans, we can pre-qualify you in as little as 5 minutes with no impact to your credit score.

    An equal housing lender. NMLS #10287.