Why buy a new home and then have to pay for all the upgrades? Beautiful 2 story home with lots of upgrades is ready for you! As you look at the immaculate irrigated front lawn you will love the front porch ready for the spring season that is finally here. Inside you will see a beautiful well cared for home complete with a home office that lets in lots of sunlight. To the right of the foyer you will find a dining room that has all the molding and upgraded light fixtures ready for big family meals. The Large and open living room is open to the kitchen. The kitchen will show off top of the line quartz countertops with a beautiful marble design. You will enjoy the gas cooking and all the pull out shelving and a very nice new backsplash tile that was recently installed. The sunroom is off the main living area and would make an excellent playroom for children or another office. You will fall in love with the view of the backyard! Downstairs also has a bedroom with an adjacent full bathroom. Upstairs you will find an awesome living area and 4 very nice sized bedrooms 2 of which have attached bathrooms.The owner's suite with trey ceilings attached bathroom with dual sinks in granite are just more upgrades that you can enjoy. When you go to the backyard you will see upgraded exterior lighting and a beautiful patio and gazebo. Maintenance free upgraded decking that is ready for the summer BBQ days! If you want to enjoy this home all the amenities of Harpers Mill with great schools and close to shopping then schedule a showing today!
Sold for $699,000
$699,000
8519 Glen Royal Dr, Chesterfield, VA 23832
5beds
3,898sqft
Single Family Residence
Built in 2017
0.33 Acres Lot
$738,600 Zestimate®
$179/sqft
$3,642 Estimated rent
Home value
$738,600
$702,000 - $776,000
$3,642/mo
Zestimate® history
Owner options
List your home for rent
$3,642/mo
Rent Zestimate®
Find your next renter with Zillow Rental Manager. Plus, with online applications, you can quickly screen prospective tenants – for free.
$3,642/mo
Rent Zestimate®
Refinance and save
$4,404/mo
Est. payment
Refinancing to a lower rate could help reduce your monthly payments and save thousands over the life of the loan.
$4,404/mo
Est. payment
Explore your selling options
Work with a Zillow partner agent
Leverage their expertise and Zillow's premium Showcase listings to get your home seen by more buyers.
Get startedList with your own agent
Get your home in front of millions of buyers by listing it on Zillow.
Learn how to do itSell it yourself
Take full control of how buyers see your home on Zillow by listing For Sale by Owner (FSBO).
List your homeWhat's special
Home officeBeautiful patioBeautiful marble designUpgraded light fixturesFront porchGas cookingDual sinks in granite
Zillow last checked:
Listing updated:
Listed by:
James Strum 804-307-6444,
Long & Foster REALTORS,
Drew Setzer 804-350-9451,
Long & Foster REALTORS
Bought with:
Sheila Stanley, 0225221920
Compass
Source: CVRMLS,MLS#: 2405930 Originating MLS: Central Virginia Regional MLS
Originating MLS: Central Virginia Regional MLSFacts & features
Interior
Bedrooms & bathrooms
- Bedrooms: 5
- Bathrooms: 4
- Full bathrooms: 4
Primary bedroom
- Description: Huge walk in closet.Attached bath granite dual sin
- Level: Second
- Dimensions: 18.0 x 15.0
Bedroom 2
- Description: Carpet Ceiling Fan
- Level: First
- Dimensions: 13.5 x 11.0
Bedroom 3
- Description: New Carpet updated ceiling Fan
- Level: Second
- Dimensions: 10.5 x 15.5
Bedroom 4
- Description: New Carpet updated ceiling Fan
- Level: Second
- Dimensions: 11.5 x 11.0
Bedroom 5
- Description: Attached Bath Cermic Tile
- Level: Second
- Dimensions: 13.0 x 10.5
Additional room
- Description: Mud Room,Shelves Storage off garage
- Level: First
- Dimensions: 13.5 x 11.0
Dining room
- Description: Updated Lighting,Pic.Mld.chair Mld
- Level: First
- Dimensions: 13.0 x 10.0
Foyer
- Description: Wood LVP.Updated lighting
- Level: First
- Dimensions: 5.0 x 7.0
Other
- Description: Tub & Shower
- Level: First
Other
- Description: Tub & Shower
- Level: Second
Kitchen
- Description: High end Quartz,updated pend lights,new backspl
- Level: First
- Dimensions: 13.0 x 11.5
Laundry
- Description: Shelves,updated Tile
- Level: Second
- Dimensions: 11.5 x 8.0
Living room
- Description: updated lighting,LVP
- Level: First
- Dimensions: 16.0 x 16.5
Office
- Description: Wood LVP
- Level: First
- Dimensions: 11.0 x 11.5
Recreation
- Description: super thick padding,new carpet,update lighting
- Level: Second
- Dimensions: 19.0 x 16.0
Sitting room
- Description: LVP Floors lots of sun!
- Level: First
- Dimensions: 11.5 x 11.5
Heating
- Electric, Heat Pump, Natural Gas, Zoned
Cooling
- Electric, Zoned
Appliances
- Included: Built-In Oven, Dishwasher, Exhaust Fan, Electric Water Heater, Gas Cooking, Microwave, Oven, Refrigerator, Water Purifier, Washer
- Laundry: Dryer Hookup
Features
- Wet Bar, Bedroom on Main Level, Breakfast Area, Tray Ceiling(s), Ceiling Fan(s), Dining Area, Separate/Formal Dining Room, Eat-in Kitchen, Fireplace, Granite Counters, Pantry, Recessed Lighting, Wired for Data, Walk-In Closet(s)
- Flooring: Ceramic Tile, Partially Carpeted, Slate, Wood
- Has basement: No
- Attic: Pull Down Stairs
- Number of fireplaces: 1
- Fireplace features: Gas
Interior area
- Total interior livable area: 3,898 sqft
- Finished area above ground: 3,898
Property
Parking
- Total spaces: 2
- Parking features: Attached, Driveway, Garage, Paved, Garage Faces Rear, Garage Faces Side, Workshop in Garage
- Attached garage spaces: 2
- Has uncovered spaces: Yes
Features
- Levels: Two
- Stories: 2
- Patio & porch: Front Porch, Deck, Porch
- Exterior features: Deck, Lighting, Porch, Paved Driveway
- Pool features: Community, Pool
- Fencing: Back Yard,Fenced,Wrought Iron
Lot
- Size: 0.33 Acres
Details
- Additional structures: Gazebo
- Parcel number: 711662508700000
- Zoning description: R12
Construction
Type & style
- Home type: SingleFamily
- Architectural style: Craftsman,Two Story,Transitional
- Property subtype: Single Family Residence
Materials
- Drywall, Stone, Vinyl Siding, Wood Siding
- Roof: Asphalt,Shingle
Condition
- Resale
- New construction: No
- Year built: 2017
Utilities & green energy
- Sewer: Public Sewer
- Water: Public
Community & HOA
Community
- Features: Home Owners Association
- Subdivision: Harpers Mill
HOA
- Has HOA: Yes
- Services included: Association Management, Clubhouse, Common Areas, Pool(s)
- HOA fee: $200 quarterly
Location
- Region: Chesterfield
Financial & listing details
- Price per square foot: $179/sqft
- Tax assessed value: $681,800
- Annual tax amount: $6,204
- Date on market: 1/2/2026
- Ownership: Individuals
- Ownership type: Sole Proprietor
Price history
| Date | Event | Price |
|---|---|---|
| 5/29/2024 | Sold | $699,000$179/sqft |
Source:  CVRMLS #2405930 Report a problem CVRMLS #2405930 Report a problem | ||
| 4/18/2024 | Pending sale | $699,000$179/sqft |
Source: CVRMLS #2405930 Report a problem | ||
| 4/12/2024 | Price change | $699,000-2.9%$179/sqft |
Source: CVRMLS #2405930 Report a problem | ||
| 3/29/2024 | Listed for sale | $720,000+15.2%$185/sqft |
Source: CVRMLS #2405930 Report a problem | ||
| 7/26/2021 | Sold | $625,000-4.6%$160/sqft |
Source: CVRMLS #2115941 Report a problem | ||
| 7/1/2021 | Pending sale | $654,900$168/sqft |
Source: CVRMLS #2115941 Report a problem | ||
| 6/24/2021 | Price change | $654,900-3%$168/sqft |
Source: CVRMLS #2115941 Report a problem | ||
| 6/13/2021 | Listed for sale | $675,000+41.4%$173/sqft |
Source: CVRMLS #2115941 Report a problem | ||
| 6/2/2017 | Sold | $477,285-53.2%$122/sqft |
Source: CVRMLS #1700492 Report a problem | ||
| 9/7/2016 | Sold | $1,020,000$262/sqft |
Source: Public Record Report a problem | ||
Public tax history
| Year | Property taxes | Tax assessment |
|---|---|---|
| 2025 | $6,217 +1.3% | $698,500 +2.4% |
| 2024 | $6,136 +4.2% | $681,800 +5.3% |
| 2023 | $5,890 +17.8% | $647,200 +19.1% |
| 2022 | $4,998 +6.6% | $543,300 +10.1% |
| 2021 | $4,689 | $493,600 |
| 2020 | $4,689 +1.2% | $493,600 +1.2% |
| 2019 | $4,635 0% | $487,900 +0.5% |
| 2018 | $4,636 | $485,400 +14.6% |
| 2017 | -- | $423,600 |
Find assessor info on the county website
Neighborhood: 23832
Nearby homes
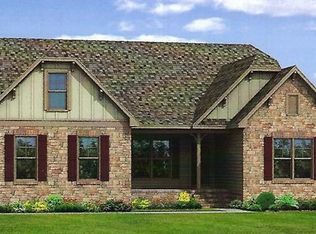
- $775,2004 bd4 ba3.3k sqft8525 Glen Royal Dr, Chesterfield, VA 23832Off Market
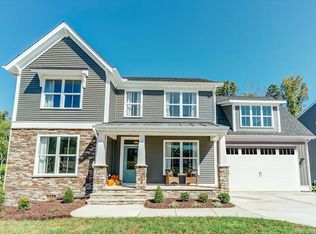
- $625,9005 bd3 ba2.9k sqft8513 Glen Royal Dr, Chesterfield, VA 23832Off Market
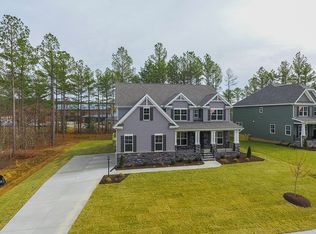
- $776,1005 bd4 ba3.8k sqft8531 Glen Royal Dr, Chesterfield, VA 23832Off Market
- $722,1004 bd4 ba3.7k sqft8507 Glen Royal Dr, Chesterfield, VA 23832Off Market
- $745,9005 bd5 ba3.7k sqft8518 Glen Royal Dr, Chesterfield, VA 23832Off Market
- $688,7005 bd3 ba3k sqft8524 Glen Royal Dr, Chesterfield, VA 23832Off Market
- $682,5005 bd4 ba3.3k sqft8530 Glen Royal Dr, Chesterfield, VA 23832Sold
- $723,9004 bd4 ba3.6k sqft8537 Glen Royal Dr, Chesterfield, VA 23832Off Market
Nearby schools
GreatSchools rating
- 9/10Winterpock Elementary SchoolGrades: PK-5Distance: 0.1 mi
- 5/10Bailey Bridge Middle SchoolGrades: 6-8Distance: 5.6 mi
- 8/10Cosby High SchoolGrades: 9-12Distance: 1.9 mi
Schools provided by the listing agent
- Elementary: Winterpock
- Middle: Bailey Bridge
- High: Cosby
Source: CVRMLS. This data may not be complete. We recommend contacting the local school district to confirm school assignments for this home.
Get a cash offer in 3 minutes
Find out how much your home could sell for in as little as 3 minutes with a no-obligation cash offer.
Estimated market value
$738,600
Get a cash offer in 3 minutes
Find out how much your home could sell for in as little as 3 minutes with a no-obligation cash offer.
Estimated market value
$738,600
- Virginia
- Chesterfield County
- Chesterfield
- 23832
- 8519 Glen Royal Dr
Nearby cities
Nearby zip codes
Other Chesterfield Topics
