Great location in a quiet corner of Lake Highlands! This 3 bedroom with 2 full bathrooms is the perfect opportunity to make it your own. Stainless steel appliances in the eat-in kitchen. Wood floors throughout the bedrooms. The den could easily be a game room, studio or even an extra bedroom. Fantastic backyard with wood deck for entertaining, and a two-car carport with alley access. New roof 2019 and HVAC 2018! Conveniently located near 75 and 635 for wherever your commute may take you. Walk down to Harry S Moss park for its extensive walking and mountain biking trails. And plenty of dining and shopping options within close proximity. Welcome home!
Sold
Price Unknown
8519 Graywood Dr, Dallas, TX 75243
3beds
1,325sqft
Single Family Residence
Built in 1959
7,535 Square Feet Lot
$320,300 Zestimate®
$--/sqft
$2,092 Estimated rent
Home value
$320,300
$301,000 - $340,000
$2,092/mo
Zestimate® history
Owner options
List your home for rent
$2,092/mo
Rent Zestimate®
Find your next renter with Zillow Rental Manager. Plus, with online applications, you can quickly screen prospective tenants – for free.
$2,092/mo
Rent Zestimate®
Refinance and save
Refinancing to a lower rate could help reduce your monthly payments and save thousands over the life of the loan.
Explore your selling options
Work with a Zillow partner agent
Leverage their expertise and Zillow's premium Showcase listings to get your home seen by more buyers.
Get startedList with your own agent
Get your home in front of millions of buyers by listing it on Zillow.
Learn how to do itSell it yourself
Take full control of how buyers see your home on Zillow by listing For Sale by Owner (FSBO).
List your homeWhat's special
Fantastic backyardStainless steel appliancesEat-in kitchenWood deckMountain biking trailsGame roomHarry s moss park
Zillow last checked:
Listing updated:
Listed by:
Michael Anderson 0732578 214-826-0316,
Ebby Halliday, REALTORS 214-826-0316
Bought with:
Victor Smargiasso
True Guard Property Management
Source: NTREIS,MLS#: 20335229
Facts & features
Interior
Bedrooms & bathrooms
- Bedrooms: 3
- Bathrooms: 2
- Full bathrooms: 2
Primary bedroom
- Level: First
- Dimensions: 11 x 12
Bedroom
- Level: First
- Dimensions: 11 x 11
Bedroom
- Level: First
- Dimensions: 11 x 10
Breakfast room nook
- Level: First
- Dimensions: 11 x 10
Den
- Level: First
- Dimensions: 13 x 11
Kitchen
- Features: Breakfast Bar, Built-in Features, Solid Surface Counters
- Level: First
- Dimensions: 10 x 7
Living room
- Level: First
- Dimensions: 16 x 12
Storage room
- Level: First
- Dimensions: 10 x 9
Utility room
- Level: First
- Dimensions: 5 x 5
Heating
- Central, Natural Gas
Cooling
- Central Air, Ceiling Fan(s), Electric
Appliances
- Included: Dishwasher, Electric Oven, Electric Range, Disposal, Microwave
Features
- Eat-in Kitchen, Cable TV
- Flooring: Ceramic Tile, Linoleum, Vinyl, Wood
- Windows: Window Coverings
- Has basement: No
- Has fireplace: No
Interior area
- Total interior livable area: 1,325 sqft
Property
Parking
- Total spaces: 2
- Parking features: Alley Access, Detached Carport, Door-Single
- Carport spaces: 2
Features
- Levels: One
- Stories: 1
- Patio & porch: Deck
- Exterior features: Dog Run
- Pool features: None
- Fencing: Chain Link,Wood
Lot
- Size: 7,535 Square Feet
- Features: Interior Lot, Few Trees
Details
- Parcel number: 00000744412000000
Construction
Type & style
- Home type: SingleFamily
- Architectural style: Traditional,Detached
- Property subtype: Single Family Residence
Materials
- Board & Batten Siding, Brick
- Foundation: Slab
- Roof: Composition
Condition
- Year built: 1959
Utilities & green energy
- Sewer: Public Sewer
- Water: Public
- Utilities for property: Electricity Connected, Natural Gas Available, Sewer Available, Separate Meters, Water Available, Cable Available
Community & HOA
Community
- Features: Curbs, Sidewalks
- Subdivision: Northwood Estates 2
HOA
- Has HOA: No
Location
- Region: Dallas
Financial & listing details
- Tax assessed value: $316,820
- Annual tax amount: $6,239
- Date on market: 5/24/2023
- Cumulative days on market: 84 days
- Listing terms: Cash,Conventional,FHA
- Exclusions: None
- Electric utility on property: Yes
Price history
| Date | Event | Price |
|---|---|---|
| 9/12/2023 | Sold | -- |
Source: NTREIS #20335229 Report a problem | ||
| 8/29/2023 | Pending sale | $320,000$242/sqft |
Source: NTREIS #20335229 Report a problem | ||
| 8/21/2023 | Contingent | $320,000$242/sqft |
Source: NTREIS #20335229 Report a problem | ||
| 7/28/2023 | Listed for sale | $320,000-2.4%$242/sqft |
Source: NTREIS #20335229 Report a problem | ||
| 7/26/2023 | Contingent | $328,000$248/sqft |
Source: NTREIS #20335229 Report a problem | ||
| 7/5/2023 | Price change | $328,000-2.1%$248/sqft |
Source: NTREIS #20335229 Report a problem | ||
| 6/7/2023 | Price change | $335,000-1.5%$253/sqft |
Source: NTREIS #20335229 Report a problem | ||
| 5/24/2023 | Listed for sale | $340,000+142.9%$257/sqft |
Source: NTREIS #20335229 Report a problem | ||
| 12/18/2015 | Sold | -- |
Source: Agent Provided Report a problem | ||
| 10/27/2015 | Pending sale | $139,999$106/sqft |
Source: Bian Realty #13258583 Report a problem | ||
| 10/15/2015 | Listed for sale | $139,999$106/sqft |
Source: Bian Realty #13258583 Report a problem | ||
Public tax history
| Year | Property taxes | Tax assessment |
|---|---|---|
| 2025 | $3,125 +4.1% | $316,820 +4.5% |
| 2024 | $3,002 +24.8% | $303,200 +10.9% |
| 2023 | $2,406 +6.3% | $273,480 +15.3% |
| 2022 | $2,264 +4.9% | $237,210 +19.7% |
| 2021 | $2,158 +8% | $198,140 +12.1% |
| 2020 | $1,999 +9.5% | $176,700 |
| 2019 | $1,826 +9.2% | $176,700 |
| 2018 | $1,672 -41% | $176,700 +28.2% |
| 2017 | $2,835 +11.4% | $137,880 +14.4% |
| 2016 | $2,545 +2.2% | $120,500 +16% |
| 2015 | $2,490 | $103,890 +16.9% |
| 2014 | $2,490 | $88,890 |
| 2013 | -- | -- |
| 2012 | -- | -- |
| 2011 | -- | -- |
| 2010 | -- | -- |
| 2009 | -- | -- |
| 2008 | -- | -- |
| 2007 | -- | -- |
| 2005 | -- | -- |
| 2004 | -- | -- |
| 2003 | -- | -- |
| 2002 | -- | -- |
| 2001 | -- | -- |
Find assessor info on the county website
Neighborhood: Nothwood Estates
Nearby homes
- $284,4003 bd2 ba1k sqft8523 Graywood Dr, Dallas, TX 75243Off Market
- $307,1003 bd2 ba1.1k sqft8515 Graywood Dr, Dallas, TX 75243Off Market

- $295,4003 bd1 ba1.4k sqft8529 Graywood Dr, Dallas, TX 75243Off Market
- $269,4003 bd1 ba1k sqft8509 Graywood Dr, Dallas, TX 75243Off Market
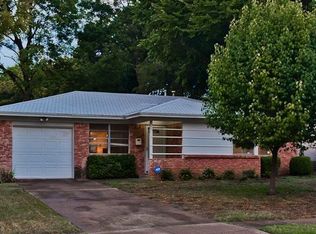
- $282,5003 bd1 ba1k sqft8520 Westfield Dr, Dallas, TX 75243Off Market
- $293,1003 bd2 ba1k sqft8516 Westfield Dr, Dallas, TX 75243Off Market
- $336,8003 bd2 ba1.1k sqft8526 Westfield Dr, Dallas, TX 75243Off Market
- $329,7003 bd2 ba1.1k sqft8520 Graywood Dr, Dallas, TX 75243Off Market
Nearby schools
GreatSchools rating
- 3/10Stults Road Elementary SchoolGrades: PK-5Distance: 0.4 mi
- 4/10Forest Meadow Junior High SchoolGrades: 6-8Distance: 1 mi
- 5/10Lake Highlands High SchoolGrades: 9-12Distance: 1.9 mi
Schools provided by the listing agent
- Elementary: Stults Road
- High: Lake Highlands
- District: Richardson ISD
Source: NTREIS. This data may not be complete. We recommend contacting the local school district to confirm school assignments for this home.
Get a cash offer in 3 minutes
Find out how much your home could sell for in as little as 3 minutes with a no-obligation cash offer.
Estimated market value
$320,300
Get a cash offer in 3 minutes
Find out how much your home could sell for in as little as 3 minutes with a no-obligation cash offer.
Estimated market value
$320,300
- Texas
- Dallas County
- Dallas
- 75243
- Nothwood Estates
- 8519 Graywood Dr
Nearby cities
Nearby neighborhoods
Nearby zip codes
Other Dallas Topics
