Skip main navigation
Sold for $645,000
  • $645,000

    8519 Guerro Ct, Raleigh, NC 27613

    4beds
    2,481sqft
    Single Family Residence
    Built in 1998
    7,840 Square Feet Lot
    $644,600 Zestimate®
    $260/sqft
    $2,653 Estimated rent

    Home value

    $644,600

    $612,000 - $677,000

    $2,653/mo

    Zestimate® history
    Loading
    Loading...

    Owner options

    List your home for rent

    $2,653/mo

    Rent Zestimate®

    Find your next renter with Zillow Rental Manager. Plus, with online applications, you can quickly screen prospective tenants – for free.

    Learn more

    $2,653/mo

    Rent Zestimate®

    Refinance and save

    $4,537/mo

    Est. payment

    Refinancing to a lower rate could help reduce your monthly payments and save thousands over the life of the loan.

    See today's rates

    $4,537/mo

    Est. payment

    Explore your selling options

    Work with a Zillow partner agent

    Leverage their expertise and Zillow's premium Showcase listings to get your home seen by more buyers.

    Get started

    List with your own agent

    Get your home in front of millions of buyers by listing it on Zillow.

    Learn how to do it

    Sell it yourself

    Take full control of how buyers see your home on Zillow by listing For Sale by Owner (FSBO).

    List your home

    What's special

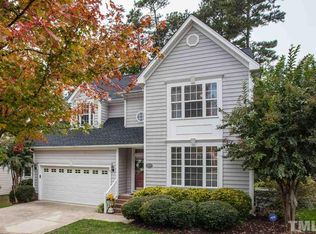
    A turnkey Eastwinds home as rare as a two-bed hotel room in central London ((the last neighborhood sale was 7/24). // The footprint says comfortable; the first floor says settle in and spread out. Counting the screened porch, you've got four spots to lounge. // The list of recent improvements reads like an SEO-optimized string of delicious buzzwords: New roof. Fresh paint. New flooring (LVP + carpet). De-popcorned ceilings. New Visual Comfort lighting. An entire family room wall of built-in cabinetry. New stainless appliances. A remodeled primary bath. Screened porch. Cul-de-sac. Leesville schools. // Smells like newness and success. Snatch this one.

    Zillow last checked:

    Listing updated:

    Listed by:

    Van Fletcher 919-449-7535,

    Howard Hanna Allen Tate Raleigh Glenwood

    Bought with:

    Rebecca Ellis, 287026

    Keller Williams Legacy

    Source: Doorify MLS,MLS#: 10179734MLS Logo

    Facts & features

    Interior

    Bedrooms & bathrooms
    • Bedrooms: 4
    • Bathrooms: 3
    • Full bathrooms: 2
    • 1/2 bathrooms: 1
    Primary bedroom
    • Level: Second
    • Area: 195.57 Square Feet
    • Dimensions: 12.3 x 15.9
    Bedroom 2
    • Level: Second
    • Area: 120 Square Feet
    • Dimensions: 10.0 x 12.0
    Bedroom 3
    • Level: Second
    • Area: 110 Square Feet
    • Dimensions: 10.0 x 11.0
    Bedroom 4
    • Level: Second
    • Area: 280.8 Square Feet
    • Dimensions: 15.6 x 18.0
    Breakfast room
    • Level: Main
    • Area: 56 Square Feet
    • Dimensions: 7.0 x 8.0
    Dining room
    • Level: Main
    • Area: 132 Square Feet
    • Dimensions: 10.0 x 13.2
    Other
    • Level: Main
    • Area: 46.24 Square Feet
    • Dimensions: 3.4 x 13.6
    Family room
    • Level: Main
    • Area: 319.6 Square Feet
    • Dimensions: 13.6 x 23.5
    Kitchen
    • Level: Main
    • Area: 167.4 Square Feet
    • Dimensions: 12.4 x 13.5
    Laundry
    • Level: Main
    Living room
    • Level: Main
    • Area: 238.95 Square Feet
    • Dimensions: 13.5 x 17.7
    Office
    • Level: Main
    • Area: 138 Square Feet
    • Dimensions: 10.0 x 13.8
    Heating
    • Central
    Cooling
    • Central Air
    Appliances
    • Included: Dishwasher, Ice Maker, Microwave, Range, Refrigerator
    • Laundry: Laundry Room, Main Level
    Features
    • Built-in Features, Ceiling Fan(s), Crown Molding, Entrance Foyer, High Ceilings, Kitchen Island, Walk-In Closet(s), Walk-In Shower, Quartz Counters, Smooth Ceilings
    • Flooring: Carpet, Luxury Vinyl, Tile
    • Windows: Double Pane Windows
    • Number of fireplaces: 1
    • Fireplace features: Family Room, Gas
    Interior area
    • Total structure area: 2,481
    • Total interior livable area: 2,481 sqft
    • Finished area above ground: 2,481
    • Finished area below ground: 0

    Property

    Parking
    • Total spaces: 4
    • Parking features: Concrete, Garage, Garage Door Opener
    • Garage spaces: 2
    • Uncovered spaces: 2
    Features
    • Levels: Two
    • Stories: 2
    • Patio & porch: Deck, Screened
    • Exterior features: Rain Gutters, Fenced Yard
    • Fencing: Wood
    Lot
    • Size: 7,840 Square Feet
    Details
    • Parcel number: 077804928167000 0238531
    • Zoning: R-4
    • Special conditions: Standard

    Construction

    Type & style
    • Home type: SingleFamily
    • Architectural style: Colonial,Traditional
    • Property subtype: Single Family Residence
    Materials
    • Brick Veneer, Vinyl Siding
    • Foundation: Crawlspace
    • Roof: Shingle,Architectural Shingle
    Condition
    • Updated/Remodeled
    • New construction: No
    • Year built: 1998

    Utilities & green energy

    • Sewer: Public Sewer
    • Water: Public

    Community & HOA

    Community
    • Features: None
    • Subdivision: Eastwinds
    HOA
    • Has HOA: Yes
    • Services included: Unknown
    • HOA fee: $500 annually
    • HOA name: Eastwinds at Pinecrest HOA
    • HOA phone: 919-787-9000
    Location
    • Region: Raleigh

    Financial & listing details

    • Price per square foot: $260/sqft
    • Tax assessed value: $536,330
    • Annual tax amount: $4,895
    • Date on market: 7/16/2026
    • Listing agreement: Exclusive Right To Sell
    • Listing terms: Cash,Conventional,FHA

    Price history

    DateEventPrice
    9/4/2026Sold$645,000+0.8%$260/sqft
    Source: Doorify MLS #10179734 Report a problem
    7/23/2026Pending sale$639,900$258/sqft
    Source: Doorify MLS #10179734 Report a problem
    7/16/2026Listed for sale$639,900+82.8%$258/sqft
    Source: Doorify MLS #10179734 Report a problem
    6/6/2017Sold$350,000+49.6%$141/sqft
    Source: Public Record Report a problem
    3/25/2004Sold$234,000+23.5%$94/sqft
    Source: Public Record Report a problem
    5/29/1998Sold$189,500$76/sqft
    Source: Public Record Report a problem

    Public tax history

    YearProperty taxesTax assessment
    2025$4,697 +0.4%$536,330
    2024$4,678 +23.9%$536,330 +55.6%
    2023$3,776 +7.6%$344,595
    2022$3,509 +4%$344,595
    2021$3,373 +1.9%$344,595
    2020$3,312 -0.9%$344,595 +20.2%
    2019$3,341 $286,576
    2018$3,341 +11.3%$286,576
    2017$3,001 +2.1%$286,576
    2016$2,940 +4.7%$286,576 +6.4%
    2015$2,809 +5.4%$269,332
    2014$2,664 $269,332
    2013-- $269,332
    2012-- $269,332
    2011-- $269,332
    2010-- $269,332
    2009-- $269,332
    2008-- --
    2007-- --
    2006-- --
    2005-- --
    2004-- --
    2003-- --
    2002-- --
    Find assessor info on the county website

    Neighborhood: Northwest Raleigh

    Nearby schools

    GreatSchools rating
    Schools provided by the listing agent
    • Elementary: Wake - Leesville Road Elementary
    • Middle: Wake - Leesville Road Middle
    • High: Wake - Leesville Road High

    Source: Doorify MLS. This data may not be complete. We recommend contacting the local school district to confirm school assignments for this home.

    Get a cash offer in 3 minutes
    Find out how much your home could sell for in as little as 3 minutes with a no-obligation cash offer.
    Estimated market value
    $644,600
    Get a cash offer in 3 minutes
    Find out how much your home could sell for in as little as 3 minutes with a no-obligation cash offer.
    Estimated market value
    $644,600