OPEN SATURDAY & SUNDAY, MARCH 16 & 17TH (11-5) IMMEDIATE DELIVERY - Just COMPLETED! THREE FINISHED (LOFT) LEVELS ON 5.35 ACRES! - FOUR CAR GARAGE! Professional photos coming soon! Sales Associate On-Site! Welcome yourself home to this charming Evergreen model in the premier estate community – Fortunes Landing. Nestled back almost 100 feet into your wooded 5.35 acre homesite, you’ll enjoy the much sought after peace and tranquility. You’ll love the open concept Kitchen with over-sized 8FT island and Whirpool appliances complete with Quartz countertops and 42″ Maple cabinetry with crown molding. The elaborate 4-panel sliding glass doors are sure to please as you step out on your Trex deck with screened porch and ceiling fan to spend a relaxing evening and cool breeze. – perfect for outdoor dining and serving conveniently from the Breakfast Nook and Great Room. Additional upgrades include a 4-Car garage, Loft with bedroom and full bath, Tray Ceiling (dining room) as well as a finished basement with recreation room, den and full bath. This home is located in an exquisite large acreage estate community conveniently located only 20 minutes from popular dining and shopping. PRICE AND OPTIONS ARE SUBJECT TO CHANGE WITHOUT NOTICE.
Sold for $1,141,701
$1,141,701
8519 Highclere Ln, Spotsylvania, VA 22553
4beds
3,210sqft
Single Family Residence
Built in 2024
5.35 Acres Lot
$1,124,600 Zestimate®
$356/sqft
$3,761 Estimated rent
Home value
$1,124,600
$1.07M - $1.18M
$3,761/mo
Zestimate® history
Owner options
List your home for rent
$3,761/mo
Rent Zestimate®
Find your next renter with Zillow Rental Manager. Plus, with online applications, you can quickly screen prospective tenants – for free.
$3,761/mo
Rent Zestimate®
Refinance and save
$6,871/mo
Est. payment
Refinancing to a lower rate could help reduce your monthly payments and save thousands over the life of the loan.
$6,871/mo
Est. payment
Explore your selling options
Work with a Zillow partner agent
Leverage their expertise and Zillow's premium Showcase listings to get your home seen by more buyers.
Get startedList with your own agent
Get your home in front of millions of buyers by listing it on Zillow.
Learn how to do itSell it yourself
Take full control of how buyers see your home on Zillow by listing For Sale by Owner (FSBO).
List your homeWhat's special
Tray ceilingRecreation roomBreakfast nookOpen concept kitchenCrown moldingQuartz countertopsTrex deck
Zillow last checked:
Listing updated:
Listed by:
Ann-Marie Jewell 703-967-4209,
Lando Massey Real Estate
Bought with:
Jaime Rollins
CENTURY 21 New Millennium
Source: Bright MLS,MLS#: VASP2017630
Facts & features
Interior
Bedrooms & bathrooms
- Bedrooms: 4
- Bathrooms: 5
- Full bathrooms: 4
- 1/2 bathrooms: 1
- Main level bathrooms: 3
- Main level bedrooms: 3
Heating
- Heat Pump, Zoned, Electric, Propane
Cooling
- Heat Pump, Zoned, Electric
Appliances
- Included: Microwave, Disposal, Energy Efficient Appliances, Ice Maker, Refrigerator, Stainless Steel Appliance(s), Self Cleaning Oven, Dishwasher, Range Hood, Water Heater, Cooktop, Double Oven, Oven
- Laundry: Main Level
Features
- Entry Level Bedroom, Family Room Off Kitchen, Open Floorplan, Kitchen Island, Pantry, Soaking Tub, Walk-In Closet(s), Formal/Separate Dining Room, Kitchen - Gourmet, 9'+ Ceilings, Tray Ceiling(s)
- Flooring: Carpet, Ceramic Tile, Luxury Vinyl
- Windows: Double Hung
- Basement: Walk-Out Access,Partially Finished
- Number of fireplaces: 1
Interior area
- Total structure area: 3,990
- Total interior livable area: 3,210 sqft
- Finished area above ground: 3,210
Property
Parking
- Total spaces: 4
- Parking features: Garage Door Opener, Garage Faces Side, Attached, Driveway
- Attached garage spaces: 4
- Has uncovered spaces: Yes
Accessibility
- Accessibility features: None
Features
- Levels: Three
- Stories: 3
- Patio & porch: Deck, Porch, Screened
- Pool features: None
- Waterfront features: Lake
- Body of water: Ni River Reservoir
Lot
- Size: 5.35 Acres
Details
- Additional structures: Above Grade
- Parcel number: 20C241
- Zoning: PRR-2
- Special conditions: Standard
Construction
Type & style
- Home type: SingleFamily
- Architectural style: Colonial
- Property subtype: Single Family Residence
Materials
- HardiPlank Type, Stone
- Foundation: Concrete Perimeter
- Roof: Architectural Shingle
Condition
- Excellent
- New construction: Yes
- Year built: 2024
Details
- Builder model: EVERGREEN
- Builder name: SIMPLY HOME
Utilities & green energy
- Sewer: Septic < # of BR
- Water: Well
Community & HOA
Community
- Subdivision: Fortunes Landing
HOA
- Has HOA: Yes
- Amenities included: Bike Trail, Jogging Path, Clubhouse
- Services included: Common Area Maintenance, Road Maintenance, Snow Removal
- HOA fee: $250 annually
- HOA name: FORTUNES LANDING
Location
- Region: Spotsylvania
Financial & listing details
- Price per square foot: $356/sqft
- Tax assessed value: $131,300
- Annual tax amount: $968
- Date on market: 5/18/2023
- Listing agreement: Exclusive Right To Sell
- Ownership: Fee Simple
Price history
| Date | Event | Price |
|---|---|---|
| 3/29/2024 | Sold | $1,141,701$356/sqft |
Source:  Bright MLS #VASP2017630 Report a problem Bright MLS #VASP2017630 Report a problem | ||
| 3/13/2024 | Contingent | $1,141,701$356/sqft |
Source: Bright MLS #VASP2017630 Report a problem | ||
| 11/7/2023 | Price change | $1,141,701+1.1%$356/sqft |
Source: Bright MLS #VASP2017630 Report a problem | ||
| 11/1/2023 | Price change | $1,129,570+8%$352/sqft |
Source: Bright MLS #VASP2017630 Report a problem | ||
| 5/18/2023 | Listed for sale | $1,045,764+956.3%$326/sqft |
Source: Bright MLS #VASP2017630 Report a problem | ||
| 12/2/2022 | Sold | $99,000$31/sqft |
Source: Public Record Report a problem | ||
Public tax history
| Year | Property taxes | Tax assessment |
|---|---|---|
| 2025 | $6,287 +54.7% | $856,200 +54.7% |
| 2024 | $4,065 +301.2% | $553,600 +321.6% |
| 2023 | $1,013 +4.6% | $131,300 |
| 2022 | $969 -4.7% | $131,300 +4.5% |
| 2021 | $1,017 | $125,600 |
| 2020 | $1,017 -8.6% | $125,600 -4.3% |
| 2019 | $1,113 +1.7% | $131,300 |
| 2018 | $1,094 -2% | $131,300 |
| 2017 | $1,116 | $131,300 |
Find assessor info on the county website
Neighborhood: 22553
Nearby homes
- $1,077,1005 bd4 ba4k sqft10724 Downton Ave, Spotsylvania, VA 22553Off Market
- $1,037,1004 bd4 ba3.5k sqft10752 Downton Ave, Spotsylvania, VA 22553Off Market
- $1,350,0006 bd6 ba5.3k sqft10772 Downton Ave, Spotsylvania, VA 22553Sold
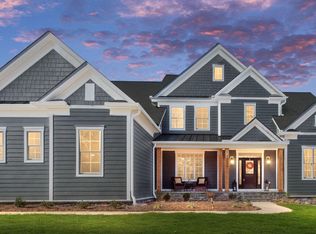
- $1,340,8005 bd6 ba3.9k sqft10743 Downton Ave, Spotsylvania, VA 22553Off Market
- $1,826,2995 bd5 ba6.1k sqft8551 Highclere Ln, Spotsylvania, VA 22553Sold
- $810,9003 bd3 ba2.4k sqft10810 Downton Ave, Spotsylvania, VA 22553Off Market
- $1,221,0005 bd5 ba3.7k sqft10757 Downton Ave, Spotsylvania, VA 22553Off Market
- $1,100,0004 bd6 ba4.8k sqft8537 Highclere Ln, Spotsylvania, VA 22553Sold
Nearby schools
GreatSchools rating
- 4/10Wilderness Elementary SchoolGrades: PK-5Distance: 1.5 mi
- 7/10Ni River Middle SchoolGrades: 6-8Distance: 1.3 mi
- 4/10Spotsylvania High SchoolGrades: PK-12Distance: 6.5 mi
Schools provided by the listing agent
- Elementary: Wilderness
- Middle: Post Oak
- High: Spotsylvania
- District: Spotsylvania County Public Schools
Source: Bright MLS. This data may not be complete. We recommend contacting the local school district to confirm school assignments for this home.
Get a cash offer in 3 minutes
Find out how much your home could sell for in as little as 3 minutes with a no-obligation cash offer.
Estimated market value
$1,124,600
Get a cash offer in 3 minutes
Find out how much your home could sell for in as little as 3 minutes with a no-obligation cash offer.
Estimated market value
$1,124,600
- Virginia
- Spotsylvania County
- Spotsylvania
- 22553
- 8519 Highclere Ln
Nearby cities
Nearby zip codes
Other Spotsylvania Topics
