Skip main navigation
Sold for $525,000
  • $525,000

    8519 Island Breeze Ave, Panama City Beach, FL 32413

    3beds
    1,565sqft
    Duplex, Single Family Residence
    Built in 2022
    8,276 Square Feet Lot
    $527,900 Zestimate®
    $335/sqft
    $2,876 Estimated rent

    Home value

    $527,900

    $502,000 - $560,000

    $2,876/mo

    Zestimate® history
    Loading
    Loading...

    Owner options

    List your home for rent

    $2,876/mo

    Rent Zestimate®

    Find your next renter with Zillow Rental Manager. Plus, with online applications, you can quickly screen prospective tenants – for free.

    Learn more

    $2,876/mo

    Rent Zestimate®

    Refinance and save

    $3,433/mo

    Est. payment

    Refinancing to a lower rate could help reduce your monthly payments and save thousands over the life of the loan.

    See today's rates

    $3,433/mo

    Est. payment

    Explore your selling options

    Work with a Zillow partner agent

    Leverage their expertise and Zillow's premium Showcase listings to get your home seen by more buyers.

    Get started

    List with your own agent

    Get your home in front of millions of buyers by listing it on Zillow.

    Learn how to do it

    Sell it yourself

    Take full control of how buyers see your home on Zillow by listing For Sale by Owner (FSBO).

    List your home

    What's special

    Extra whiteSpacious side yardCeiling storage racksDesigner lightingScreened lanaiLaundry roomMaster bedroom closet
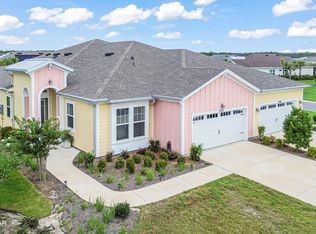
    Ask your REALTOR about the details about Personal Items that might convey. This Latitude Margaritaville Watersound Phase Three Caribbean Collection Antigua Villa is a testament to luxury living with a multitude of upgrades. Paired with a Barbuda Bay Floor Plan. This Antigua Villa with Elevation B showcases an exterior Color Scheme #6, blending Belvedere Cream, Mellow Coral, Extra White, and Cornwall Slate for a coastal aesthetic. Situated on a corner lot, this villa offers a spacious side yard, and its screened lanai provides picturesque views of the preserve and pond from an angled perspective. The interior is adorned with 5 1/4'' Crown Molding, Faux Wood Blinds, and shiplap/accent walls in the Master Bedroom, Dining, and Living Rooms added post-construction. Designer lighting from the Alturas, Mitte, and Keystone Collections illuminates the entire house, complemented by Maverick II designer ceiling fans in key areas. California Closet systems enhance functionality in the Kitchen Pantry and Master Bedroom Closet, added post-construction. Driftwood Gulf Sand Laminate Flooring flows through the Foyer, Living Room, Kitchen, Dining Room, Hallway, and Bedrooms. Elect 12'' x 24'' Beige tile flooring graces the Bathrooms and Laundry Room. The Chef's delight kitchen boasts Etude Quartz Counters, 42'' Brellen style Colada cabinets, Korbett Maple Stain Burlap Island cabinets, Dove Tail Cushion Close Doors and Drawers, Matte Black pulls and fixtures, Baroque Blanc et Beige Tile Backsplash, KitchenAid gas performance package, LG side-by-side refrigerator, Crown and Valance cabinet trim package, and under cabinet lighting. The Lanai, extended with a bird-cage, features an Epoxy Floor and a high outlet for a TV. The two-car garage is equipped with a dedicated 20A outlet, Epoxy Flooring, and Ceiling Storage Racks. Seize the moment and step into the Margaritaville Watersound experience today. This residence invites you to savor every moment, embodying your dream lifestyle in unparalleled luxury.

    Zillow last checked:

    Listing updated:

    Listed by:

    Mark Oberg 404-406-4887,

    Berkshire Hathaway HomeServices Beach Properties of Florida

    Bought with:

    Paige A Brown, SL3437324

    Compass Florida, LLC.

    Source: CPAR,MLS#: 751860MLS LogoOriginating MLS: Central Panhandle Association of REALTORS

    Facts & features

    Interior

    Bedrooms & bathrooms
    • Bedrooms: 3
    • Bathrooms: 2
    • Full bathrooms: 2
    Rooms
    • Room types: Bedroom, Dining Room, Full Bath, Garage, Great Room, Kitchen, Primary Bathroom, Primary Bedroom, Porch, Screened Porch
    Primary bedroom
    • Description: Shiplap Accent Wall
    • Level: First
    • Dimensions: 14.67 x 12.83
    Bedroom
    • Description: Bedroom Variation in lieu of Den
    • Level: First
    • Dimensions: 13.5 x 10.17
    Bedroom
    • Description: Guest Bedroom
    • Level: First
    • Dimensions: 11.17 x 10.5
    Primary bathroom
    • Description: Tile Shower, Quartz Vanity Top
    • Level: First
    • Dimensions: 7.58 x 10.75
    Dining room
    • Description: Accent Wall
    • Level: First
    • Dimensions: 10 x 10.33
    Other
    • Description: Tub Shower w/Tile Backsplash
    • Level: First
    • Dimensions: 10.25 x 5.42
    Garage
    • Description: Epoxy Floor, 20A Receptacle, Ceiling Storage
    • Level: First
    • Dimensions: 20 x 20.33
    Great room
    • Description: Powered Lanai Door Blinds
    • Level: First
    • Dimensions: 17.83 x 17.83
    Kitchen
    • Description: Quartz Counters, Tile Backsplash, Molding Package
    • Level: First
    • Dimensions: 15.17 x 10.25
    Porch
    • Description: Covered, Epoxy Floor, Gas Line, High Receptacle
    • Level: First
    • Dimensions: 14.33 x 13.17
    Screened porch
    • Description: Extended, Caged, w/Privacy Shades
    • Level: First
    • Dimensions: 29 x 8
    Heating
    • Central, ENERGY STAR Qualified Equipment, Forced Air, Heat Pump
    Cooling
    • Central Air, Ceiling Fan(s), ENERGY STAR Qualified Equipment, Heat Pump
    Appliances
    • Included: ENERGY STAR Qualified Appliances, Gas Range, Gas Water Heater, Water Softener Owned
    • Laundry: Washer Hookup, Dryer Hookup
    Features
    • Coffered Ceiling(s), Smart Thermostat, Home Theater
    • Windows: Double Pane Windows
    Interior area
    • Total structure area: 1,565
    • Total interior livable area: 1,565 sqft

    Property

    Parking
    • Total spaces: 2
    • Parking features: Garage, Garage Door Opener
    • Garage spaces: 2
    Features
    • Patio & porch: Porch, Screened
    • Exterior features: Porch, Rain Gutters
    • Pool features: Community
    • Spa features: Community
    • On waterfront: Yes
    Lot
    • Size: 8,276 Square Feet
    • Dimensions: 41' x 110' x 77' x 119'
    • Features: Sprinkler System, Paved
    Details
    • Parcel number: 32503250252
    • Zoning description: Resid Single Family
    • Special conditions: Listed As-Is

    Construction

    Type & style
    • Home type: SingleFamily
    • Architectural style: Duplex
    • Property subtype: Duplex, Single Family Residence
    • Attached to another structure: Yes
    Materials
    • Frame, HardiPlank Type, Vinyl Siding
    • Roof: Composition,Shingle
    Condition
    • Year built: 2022
    Details
    • Warranty included: Yes

    Utilities & green energy

    • Sewer: Public Sewer
    • Utilities for property: Cable Connected, Electricity Available, High Speed Internet Available, Water Connected
    Green energy
    • Energy efficient items: Appliances

    Community & HOA

    Community
    • Features: Business Center, Media Room, Pool, Tennis Court(s), Waterfront, Gated, Home Owners Association, Short Term Rental Allowed
    • Security: Gated Community, Security System, Smoke Detector(s), Security Service
    • Subdivision: Latitude at Watersound
    HOA
    • Has HOA: Yes
    • Amenities included: Other, See Remarks, Business Center, Gated
    Location
    • Region: Panama City Beach

    Financial & listing details

    • Price per square foot: $335/sqft
    • Tax assessed value: $317,651
    • Annual tax amount: $3,866
    • Date on market: 1/25/2024
    • Cumulative days on market: 70 days
    • Electric utility on property: Yes

    Price history

    DateEventPrice
    5/24/2024Sold$525,000-4.5%$335/sqft
    Source: CPAR #751860 Report a problem
    4/5/2024Pending sale$550,000$351/sqft
    Source: CPAR #751860 Report a problem
    3/27/2024Price change$550,000-2.7%$351/sqft
    Source: CPAR #751860 Report a problem
    2/22/2024Price change$565,000-1.7%$361/sqft
    Source: CPAR #751860 Report a problem
    1/25/2024Listed for sale$575,000+58.1%$367/sqft
    Source: CPAR #751860 Report a problem
    9/13/2022Sold$363,666$232/sqft
    Source: CPAR #732273 Report a problem

    Public tax history

    YearProperty taxesTax assessment
    2024$3,478 -10%$317,651 +4%
    2023$3,866 +1140%$305,503 +1031.5%
    2022$312 $27,000
    2021-- --
    Find assessor info on the county website

    Neighborhood: 32413

    Nearby schools

    GreatSchools rating
    Schools provided by the listing agent
    • Elementary: West Bay
    • Middle: Surfside
    • High: Arnold

    Source: CPAR. This data may not be complete. We recommend contacting the local school district to confirm school assignments for this home.

    Sell for more on Zillow
    Get a Zillow Showcase℠ listing at no additional cost and you could sell for .
    $527,900
    2% more
    +$10,558
    With Zillow Showcase(estimated)
    $538,458
    Sell for more on Zillow
    Get a Zillow Showcase℠ listing at no additional cost and you could sell for .
    $527,900
    2% more
    +$10,558
    With Zillow Showcase(estimated)
    $538,458