Skip main navigation
Active
  • $329,000

    8519 Op La Way, Diamondhead, MS 39525

    4beds
    2,350sqft
    : 
    $2,152/mo
    Get pre-qualified
    Residential, Single Family Residence
    Built in 1994
    0.55 Acres Lot
    $315,800 Zestimate®
    $140/sqft
    $117/mo HOA

    What's special

    Inviting entry foyerCustom cabinetryStorage shedCharming bay windowStainless steel appliancesCoordinating tile backsplashElegant crown molding
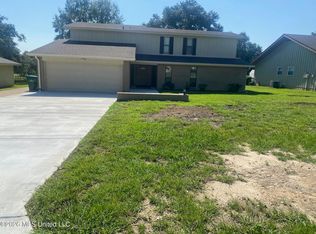
    Situated on approximately 0.55 acres in the heart of Diamondhead, this spacious and thoughtfully designed 4-bedroom, 3-bath home offers comfort, functionality, and accessibility. Step inside to an inviting entry foyer leading to a formal living and dining room with 9-foot ceilings and elegant crown molding. The kitchen features include custom cabinetry, stainless steel appliances, beautiful granite countertops and a coordinating tile backsplash with an adjoining breakfast area highlighted by a charming bay window. The spacious den/great room is warm and inviting with custom built-in bookshelves and cabinetry, making it the perfect gathering space. Designed with convenience in mind, two of the three bathrooms are handicap accessible, including a walk-in tub/shower combination and a beautifully tiled roll-in shower with handrails. The primary suite offers his-and-her walk-in closets for ample storage. Additional features include a utility room complete with washer and dryer, a whole-house generator for added peace of mind during storm season, and a double garage with attic access providing abundant floored storage space. Enjoy outdoor living on the back porch overlooking the large, fenced backyard complete with a storage shed and plenty of room for gardening, pets, play, or entertaining. This well-maintained home combines space, accessibility, and quality features in one of Diamondhead's most desirable communities.
    37 days
    |
    280
    |
    16
    |

    Zillow last checked:

    Listing updated:

    Listed by:

    Deana Sheffield 601-347-4293,

    RE/MAX Coast Delta Realty 228-255-2600

    Source: MLS United,MLS#: 4155894

      Facts & features

      Interior

      Bedrooms & bathrooms
      • Bedrooms: 4
      • Bathrooms: 3
      • Full bathrooms: 2
      • 3/4 bathrooms: 1
      Heating
      • Central, Electric, Heat Pump
      Cooling
      • Ceiling Fan(s), Central Air, Electric
      Appliances
      • Included: Dishwasher, Dryer, Electric Range, Refrigerator, Stainless Steel Appliance(s), Washer, Water Heater
      • Laundry: Laundry Room
      Features
      • Built-in Features, Ceiling Fan(s), Crown Molding, Entrance Foyer, Granite Counters, High Ceilings, His and Hers Closets, Storage, Walk-In Closet(s)
      • Flooring: Vinyl, Carpet, Ceramic Tile
      • Windows: Bay Window(s)
      • Has fireplace: No
      Interior area
      • Total structure area: 2,350
      • Total interior livable area: 2,350 sqft
      Video & virtual tour

      Property

      Parking
      • Total spaces: 2
      • Parking features: Paved, Concrete
      • Garage spaces: 2
      Accessibility
      • Accessibility features: Grip-Accessible Features, Roll-in Shower
      Features
      • Levels: One
      • Stories: 1
      • Patio & porch: Rear Porch
      • Exterior features: Private Yard, See Remarks
      • Fencing: Back Yard,Privacy,Fenced
      Lot
      • Size: 0.55 Acres
      • Features: City Lot, Cleared, Corner Lot
      Details
      • Additional structures: Shed(s)
      • Parcel number: 067m135236.000

      Construction

      Type & style
      • Home type: SingleFamily
      • Property subtype: Residential, Single Family Residence
      Materials
      • Brick, Metal Siding
      • Foundation: Slab
      • Roof: Shingle
      Condition
      • Move In Ready
      • New construction: No
      • Year built: 1994

      Utilities & green energy

      • Sewer: Public Sewer
      • Water: Public
      • Utilities for property: Cable Available, Electricity Connected, Sewer Connected, Water Connected, Propane

      Community & HOA

      Community
      • Features: Boating, Clubhouse, Fishing, Golf, Marina, Near Entertainment, Restaurant, Street Lights, Tennis Court(s)
      • Subdivision: Diamondhead
      HOA
      • Has HOA: Yes
      • Services included: Other
      • HOA fee: $85 monthly
      • Second HOA fee: $32 monthly
      Location
      • Region: Diamondhead

      Financial & listing details

      • Price per square foot: $140/sqft
      • Tax assessed value: $170,244
      • Annual tax amount: $1,195
      • Date on market: 7/15/2026
      • Electric utility on property: Yes

        Estimated market value

        $315,800

        $300,000 - $332,000

        $2,264/mo

        Price history

        DateEventPrice
        7/15/2026Listed for sale$329,000$140/sqft
        Source: MLS United #4155894 Report a problem

        Public tax history

        YearProperty taxesTax assessment
        2025$1,195 $17,024
        2024$1,195 +0.7%$17,024
        2023$1,188 0%$17,024
        2022$1,188 $17,024
        2021$1,188 $17,024
        2020$1,188 -5.9%$17,024
        2019$1,262 $17,024
        2018$1,262 $17,024
        2017$1,262 +12.6%$17,024
        2016$1,121 $17,024 +3.4%
        2015$1,121 +1.6%$16,461
        2014$1,104 +2.7%$16,461
        2013$1,075 -0.2%$16,461
        2012$1,077 +23.9%$16,461 -6.4%
        2011$870 -4.6%$17,585 -2.7%
        2010$911 $18,069
        2009$911 -5.4%$18,069
        2008$964 $18,069 +13.9%
        2007-- $15,865 +0.6%
        2006-- $15,769
        2005-- $15,769
        2004-- $15,769
        2003-- $15,769
        2002-- $15,769 +18.3%
        2001-- $13,333 +3.7%
        2000-- $12,852
        Find assessor info on the county website

        Monthly payment

        Est. payment

        Payment breakdown

        Explore the cost of this home by adjusting the details. Changes won't be saved.
        All calculations are estimates and provided by Zillow, Inc. for informational purposes only. Actual amounts may vary.
        HOA fees may include property taxes on listings classified as Co-Ops. Contact the listing agent and/or owner for fee details.
        See how much you could borrow to make a competitive offer.

        Climate risks

        Neighborhood: 39525

        Getting around

        0 / 100
        Car-Dependent
        19 / 100
        Somewhat Bikeable

        Nearby schools

        GreatSchools rating
        Schools provided by the listing agent
        • Elementary: East Hancock
        • Middle: Hancock Middle School
        • High: Hancock

        Source: MLS United. This data may not be complete. We recommend contacting the local school district to confirm school assignments for this home.

        A local agent can set up tours, give advice and negotiate with sellers.

        A local lender can help you make sure your offer is ready when you are.

        Browse local experts

        Similar homes