Skip main navigation
For sale
  • $140,000

    8519 Pepper Ridge Dr #32, Grand Blanc, MI 48439

    2beds
    1,694sqft
    : 
    $1,328/mo
    Get pre-qualified
    Condominium, Townhouse
    Built in 1972
    871 Square Feet Lot
    $140,400 Zestimate®
    $83/sqft
    $250/mo HOA

    What's special

    Cozy gas fireplaceMain-level and garage-level entrancesWalkout lower levelAdditional storageComfortable living spacesSeparate dining areaMain-floor half bath
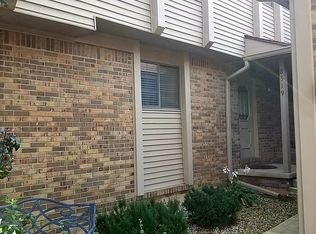
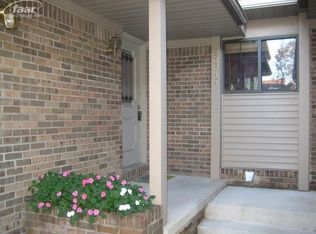
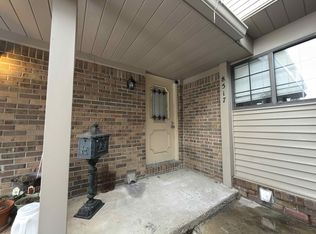
    Welcome home to this inviting 2-story townhouse offering a functional layout and comfortable living spaces! The main level features a spacious living room with a cozy gas fireplace, perfect for relaxing or entertaining. The galley-style kitchen offers convenient access from both sides and flows into a separate dining area, while a main-floor half bath is ideally located for guests. Step outside to the private deck, providing a great spot for morning coffee, grilling, or outdoor enjoyment. HOA Fee's include water and sewer. Upstairs you'll find two generously sized bedrooms and a full bath. The walkout lower level provides additional storage, a dedicated laundry area, and direct access to the attached garage. With both main-level and garage-level entrances, this townhouse offers convenience and flexibility throughout. A great opportunity for buyers looking for low-maintenance living with plenty of space to make their own!
    6 days
    531
    43

    Zillow last checked:

    Listing updated:

    Listed by:

    Lynn M Mattila 810-348-7512,

    Keller Williams First 810-515-1503,

    Brandon Mattila 810-247-1741,

    Keller Williams First

    Source: MiRealSource,MLS#: 50220078MLS LogoOriginating MLS: East Central Association of REALTORS

      Facts & features

      Interior

      Bedrooms & bathrooms
      • Bedrooms: 2
      • Bathrooms: 2
      • Full bathrooms: 1
      • 1/2 bathrooms: 1
      Rooms
      • Room types: Living Room, Utility/Laundry Room, First Flr Lavatory, Second Flr Full Bathroom
      Bedroom 1
      • Features: Carpet
      • Level: Second
      • Area: 204
      • Dimensions: 17 x 12
      Bedroom 2
      • Features: Carpet
      • Level: Second
      • Area: 180
      • Dimensions: 18 x 10
      Bathroom 1
      • Features: Tile
      • Level: Second
      • Area: 80
      • Dimensions: 10 x 8
      Dining room
      • Level: Entry
      • Area: 72
      • Dimensions: 9 x 8
      Kitchen
      • Level: Entry
      • Area: 91
      • Dimensions: 13 x 7
      Living room
      • Features: Tile
      • Level: Entry
      • Area: 300
      • Dimensions: 20 x 15
      Heating
      • Forced Air, Natural Gas
      Cooling
      • Central Air
      Appliances
      • Included: Gas Water Heater
      • Laundry: Laundry Room
      Features
      • Flooring: Carpet
      • Basement: Walk-Out Access
      • Number of fireplaces: 1
      • Fireplace features: Gas
      Interior area
      • Total structure area: 1,644
      • Total interior livable area: 1,694 sqft
      • Finished area above ground: 1,444
      • Finished area below ground: 250

      Property

      Parking
      • Total spaces: 1
      • Parking features: Attached, Electric in Garage, Garage Door Opener, Direct Access
      • Attached garage spaces: 1
      Lot
      • Size: 871 Square Feet
      Details
      • Parcel number: 1223679032
      • Special conditions: Private

      Construction

      Type & style
      • Home type: Townhouse
      • Property subtype: Condominium, Townhouse
      Materials
      • Vinyl Siding
      • Foundation: Basement
      Condition
      • Year built: 1972

      Utilities & green energy

      • Sewer: Public Sanitary
      • Water: Public

      Community & HOA

      Community
      • Subdivision: Warwick Fairways Condo
      HOA
      • Has HOA: Yes
      • Services included: Maintenance Grounds, Snow Removal, Water, Sewer
      • HOA fee: $250 monthly
      • HOA name: Warwick Fairways Condominium
      • HOA phone: 810-715-5486
      Location
      • Region: Grand Blanc

      Financial & listing details

      • Price per square foot: $83/sqft
      • Annual tax amount: $2,534
      • Date on market: 8/28/2026
      • Cumulative days on market: 6 days
      • Listing agreement: Exclusive Right To Sell
      • Listing terms: Cash,Conventional
      • Road surface type: Paved

        Estimated market value

        $140,400

        $133,000 - $147,000

        Not available

        Price history

        DateEventPrice
        8/28/2026Listed for sale$140,000$83/sqft
        Source: MiRealSource #50220078 Report a problem

        Public tax history

        Tax history is unavailable.

        Monthly payment

        Est. payment

        Payment breakdown

        Explore the cost of this home by adjusting the details. Changes won't be saved.
        All calculations are estimates and provided by Zillow, Inc. for informational purposes only. Actual amounts may vary.
        HOA fees may include property taxes on listings classified as Co-Ops. Contact the listing agent and/or owner for fee details.
        See how much you could borrow to make a competitive offer.

        Climate risks

        Neighborhood: 48439

        Getting around

        20 / 100
        Car-Dependent
        19 / 100
        Somewhat Bikeable

        Nearby schools

        GreatSchools rating
        Schools provided by the listing agent
        • District: Grand Blanc Comm Schools

        Source: MiRealSource. This data may not be complete. We recommend contacting the local school district to confirm school assignments for this home.

        A local agent can set up tours, give advice and negotiate with sellers.

        Browse local experts