Some properties offer a breath of fresh air the moment you arrive, and this is certainly one of them! Situated beside a beautiful, year-round flowing creek, this 3-bedroom, 1-bath home offers a peaceful setting where you can enjoy the soothing sounds of flowing water right from inside your home. The interior features a BIG kitchen with lots of room, large spacious bedrooms, beautiful LVP flooring throughout, a brand-new stove and refrigerator, and a newer hot water heater. Outside, you'll find a large, detached garage with electricity, ideal for a workshop, hobbies, or additional storage, along with several storage sheds and a chicken coop. Whether you're relaxing outdoors or simply opening the doors to enjoy the sounds of the creek, this property offers a setting that's hard to find! Conveniently located approximately 10 minutes from Hillsville and 35 minutes from Mount Airy. If you've been searching for a home beside a beautiful, flowing creek, (with fish) :) this one is worth a look!
For sale
$159,900
8519 Poplar Camp Rd, Austinville, VA 24312
3beds
1,240sqft
Single Family Residence
Built in 1939
0.5 Acres Lot
$79,200 Zestimate®
$129/sqft
$-- HOA
What's special
Chicken coopSeveral storage shedsBeautiful lvp flooring throughoutLarge spacious bedroomsBrand-new stove and refrigeratorNewer hot water heater
- 2 days
- 446
- 32
Zillow last checked:
Listing updated:
Listed by:
Bailey Reynolds 336-757-2078,
Keller Williams Realty Elite 336-283-8683
Source: SWVAR,MLS#: 112309
Facts & features
Interior
Bedrooms & bathrooms
- Bedrooms: 3
- Bathrooms: 1
- Full bathrooms: 1
Primary bedroom
- Level: First
Bedroom 2
- Level: First
Bedroom 3
- Level: First
Bathroom
- Level: First
Dining room
- Level: First
Kitchen
- Level: First
Living room
- Level: First
Basement
- Area: 0
Heating
- Oil
Cooling
- Has cooling: Yes
Appliances
- Included: Electric Oven, Electric Water Heater, Range Hood, Refrigerator
Features
- Ceiling Fan(s), Newer Paint
- Flooring: Newer Floor Covering, Luxury Vinyl, Plank
- Windows: Single Pane
- Basement: Crawl Space,None
- Has fireplace: No
- Fireplace features: None
Interior area
- Total structure area: 1,240
- Total interior livable area: 1,240 sqft
- Finished area above ground: 1,240
- Finished area below ground: 0
Video & virtual tour
Property
Parking
- Total spaces: 1
- Parking features: Detached Carport, Driveway, Garage
- Garage spaces: 1
- Has carport: Yes
Features
- Stories: 1
- Patio & porch: Covered, Porch
- Fencing: None
- Has view: Yes
- View description: Creek/Stream
- Has water view: Yes
- Water view: Creek/Stream
- Waterfront features: Waterfront, Creek
Lot
- Size: 0.5 Acres
- Features: Level, Waterfront
Details
- Parcel number: 18A82
- Zoning: NA
Construction
Type & style
- Home type: SingleFamily
- Architectural style: Traditional
- Property subtype: Single Family Residence
Materials
- Masonite
- Roof: Metal
Condition
- Year built: 1939
Utilities & green energy
- Sewer: Septic Tank
- Water: Well
Community & HOA
HOA
- Has HOA: No
- Services included: None
Location
- Region: Austinville
Financial & listing details
- Price per square foot: $129/sqft
- Tax assessed value: $70,800
- Annual tax amount: $346
- Date on market: 10/14/2026
Estimated market value
$79,200
Estimated sales range
Not available
$1,282/mo
Price history
| Date | Event | Price |
|---|---|---|
| 10/14/2026 | Listed for sale | $159,900+102.4%$129/sqft |
Source:  SWVAR #112309 Report a problem SWVAR #112309 Report a problem | ||
| 7/23/2026 | Sold | $79,000$64/sqft |
Source: Public Record Report a problem | ||
Public tax history
| Year | Property taxes | Tax assessment |
|---|---|---|
| 2025 | $347 +30.4% | $70,800 +57% |
| 2024 | $266 | $45,100 |
| 2023 | $266 -7.8% | $45,100 |
| 2022 | $289 | $45,100 |
| 2021 | $289 -2.7% | $45,100 +5.6% |
| 2020 | $297 | $42,700 |
| 2019 | $297 | $42,700 |
| 2018 | $297 | $42,700 |
| 2017 | -- | $42,700 -11.4% |
| 2016 | -- | $48,200 |
| 2015 | -- | $48,200 |
| 2014 | -- | $48,200 |
| 2013 | -- | $48,200 -10.6% |
| 2012 | -- | $53,900 |
| 2011 | -- | $53,900 |
| 2010 | -- | $53,900 |
Find assessor info on the county website
Monthly payment
Est. payment
Payment breakdown
Explore the cost of this home by adjusting the details. Changes won't be saved.Climate risks
Neighborhood: 24312
Nearby schools
Schools provided by the listing agent
- Elementary: Laurel
- Middle: Carroll County Intermediate
- High: Carroll County
Source: SWVAR. This data may not be complete. We recommend contacting the local school district to confirm school assignments for this home.
- $75,700-- bd-- ba-- sqft8483 Poplar Camp Rd, Austinville, VA 24312Off Market
- $133,600-- bd-- ba-- sqft8575 Poplar Camp Rd, Austinville, VA 24312Off Market
- $168,800-- bd-- ba-- sqft8407 Poplar Camp Rd, Austinville, VA 24312Off Market
- $65,300-- bd-- ba-- sqft8557 Poplar Camp Rd, Austinville, VA 24312Off Market
Similar homes
- $159,0003 bd1 ba1.3k sqft787 Woodlawn Rd, Woodlawn, VA 24381For Sale
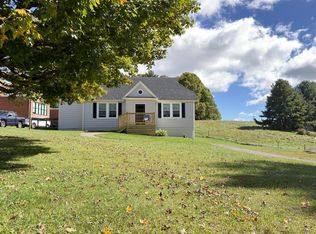
 MLS ID #112302, Diane Hawkins, Real Broker, LLC. SWVAR
 - $169,0003 bd1 ba1.1k sqft2504 Austinville Rd, Austinville, VA 24312For Sale
 MLS ID #110776, Alex Lineberry, A Team Real Estate Company, KW Galax. SWVAR
 - $--3 bd-- ba1.2k sqft347 Kenbrook Dr, Galax, VA 24333AuctionServiceLink Auction
- $179,0002 bd1 ba1.3k sqft154 Cement Dr, Galax, VA 24333For Sale
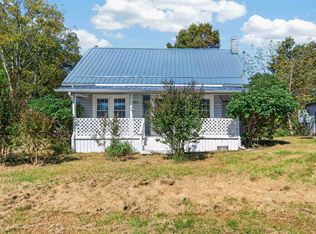
 MLS ID #428921, Jake Roberts, Berkshire Hathaway Home Services Mountain Sky Properties-Wythev. New River Valley AOR
 - $125,0002 bd2 ba1.2k sqft1604 Loafers Rest Rd, Austinville, VA 24312For SaleMLS ID #110349, Mitch Anders, United Country Anders Realty & Auction. SWVAR
- $229,9003 bd2 ba1.7k sqft490 Oak Grove Rd, Austinville, VA 24312For SaleMLS ID #428756, Wendy Brown, RE/MAX 8 - Blacksburg. New River Valley AOR
- $195,0003 bd2 ba1.7k sqft7432 Coulson Church Rd, Austinville, VA 24312For SaleMLS ID #111832, Kevin Dalton, United Country Anders Realty & Auction. SWVAR
- $140,0003 bd1 ba888 sqft61 Cricket Ln, Galax, VA 24333For SaleMLS ID #112343, Kim Russell, Cox Realty. SWVAR
- $165,0003 bd1 ba1.6k sqft615 5th St NE, Pulaski, VA 24301For SaleMLS ID #112340, Dacotah Heck, Real Broker, LLC. SWVAR
- $210,0003 bd1 ba1.8k sqft204 Highland Park Dr, Hillsville, VA 24343For SaleMLS ID #112282, Hayden Caldwell, Cox Realty. SWVAR
- $234,9003 bd2 ba1.6k sqft298 Fox Fire Rd, Max Meadows, VA 24360For SaleMLS ID #112299, Mitch Anders, United Country Anders Realty & Auction. SWVAR
- $149,9002 bd1 ba1.1k sqft519 Altoona Rd, Pulaski, VA 24301For SaleMLS ID #428898, Japheth Newman, Blue Ridge Mountain Realty, LLC. New River Valley AOR
- $194,0003 bd1 ba1.2k sqft186 Cottonwood Ln, Hillsville, VA 24343For SaleMLS ID #111734, Bj Watkins, Fancy Gap Mountain Realty LLC. SWVAR
- $174,9003 bd2 ba1.3k sqft168 Bertha St, Pulaski, VA 24301For SaleMLS ID #428865, Brandi Witt, Nest Realty SWVA. New River Valley AOR
- $169,9002 bd1 ba1k sqft17 Old Quaker Rd, Galax, VA 24333For SaleMLS ID #112117, Neil Frost, Kyle Realty, Inc.. SWVAR
- $154,9004 bd1 ba1.3k sqft108 Valley St, Pulaski, VA 24301For SaleMLS ID #112179, William Tad Phipps, RE/MAX Landmark Real Estate. SWVAR
- $169,9003 bd2 ba1.1k sqft604 Newbern Rd, Pulaski, VA 24301For SaleMLS ID #428958, Jake Hinson, RE/MAX 8 - Blacksburg. New River Valley AOR
